
561 E Eagle Dr Preston, Idaho
Loan Payment
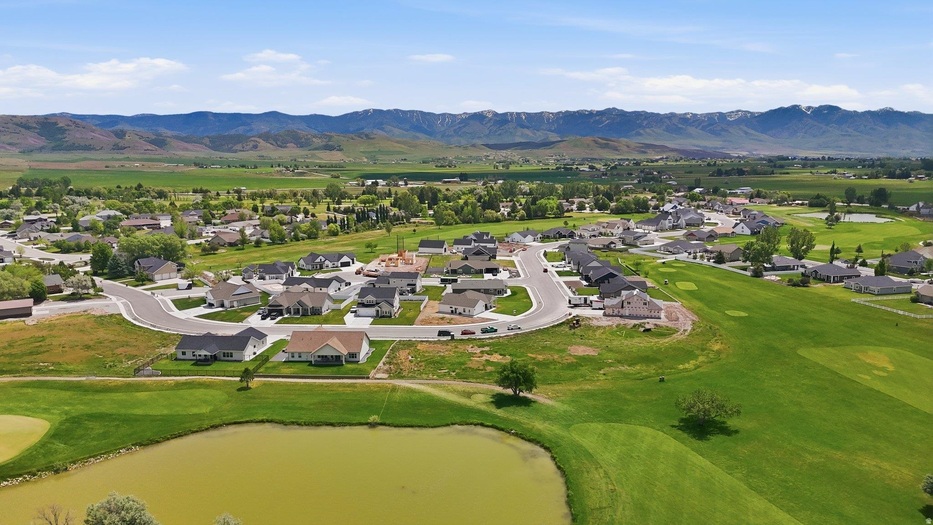
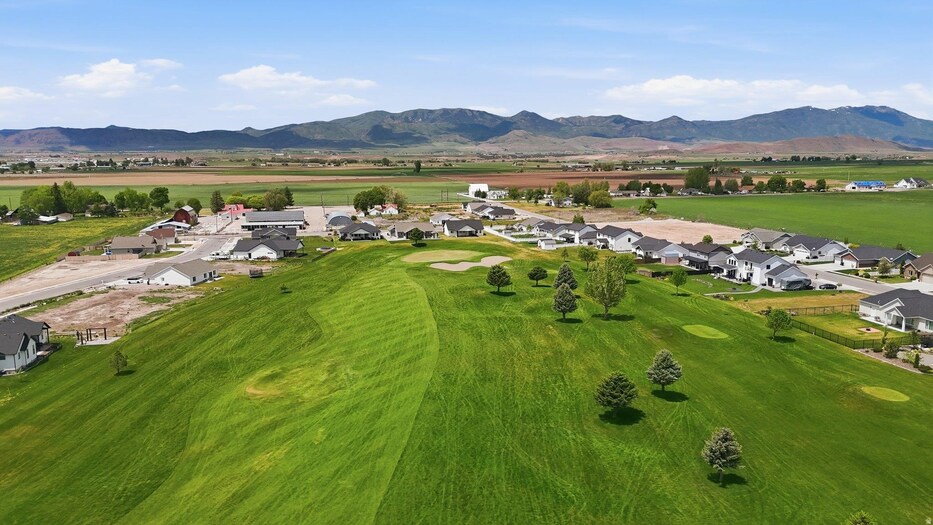
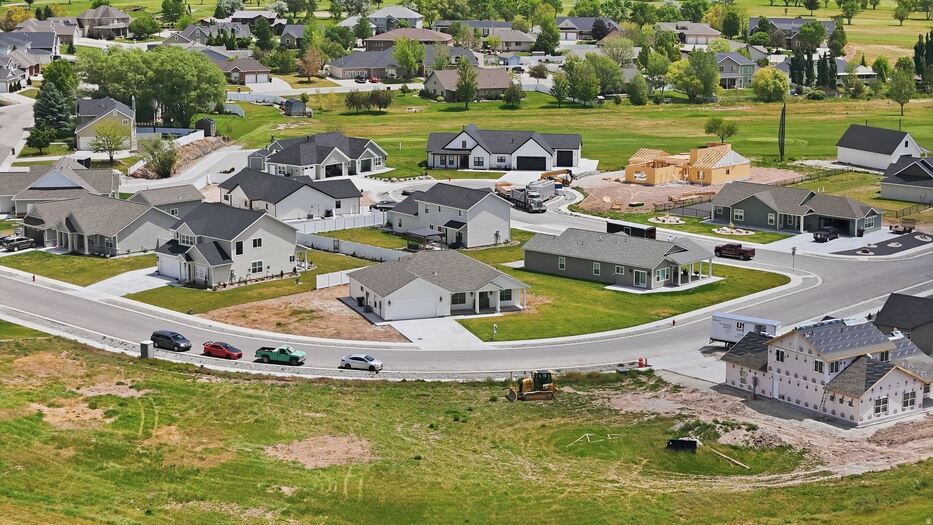
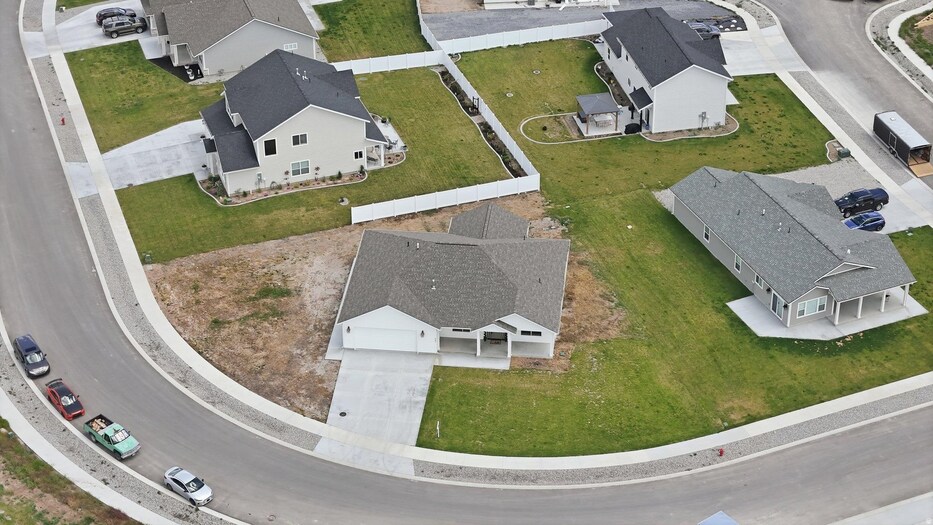
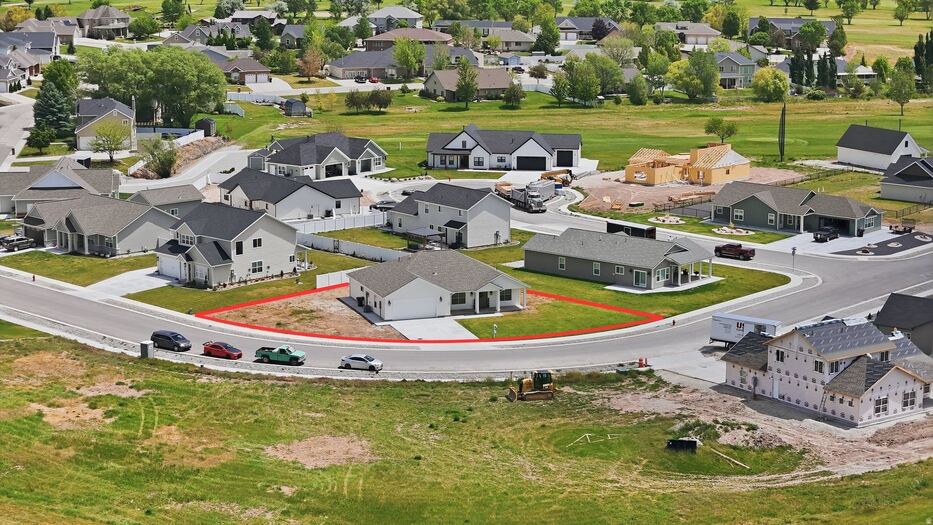
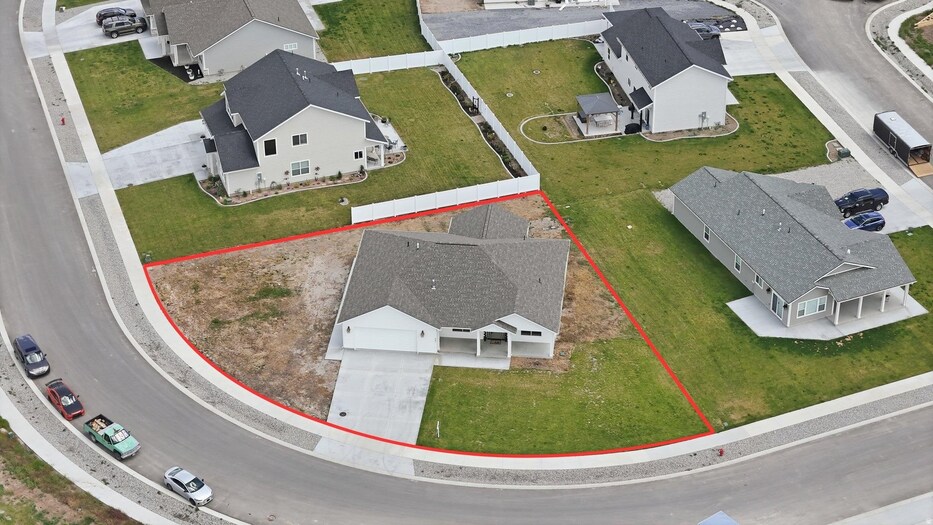
Please verify location. A map has been generated based on the address for your convenience, but it has not been verified for accuracy.
MLS #582630
- Asking Price
- $520,000
- Status
- ACTIVE
- Location
- Preston
- Style
- Single-Level
- Year Built
- 2025
- Floor Area
- 1,866 sq ft
- Rooms
- 3 bed, 2 bath
- Garage
- 2-car attached
- Acreage
- 0.33 acres
- Days on Market
- 8 Days
Property Description
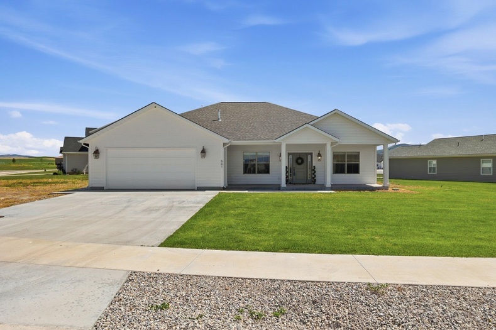
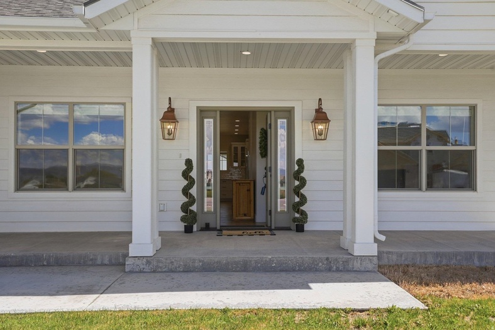
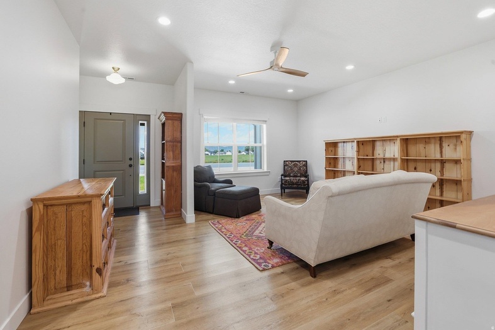
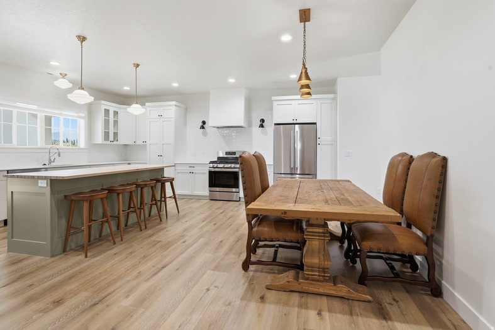
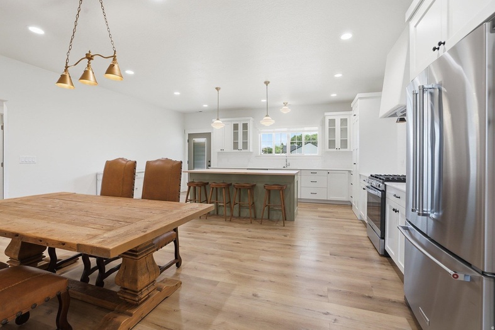
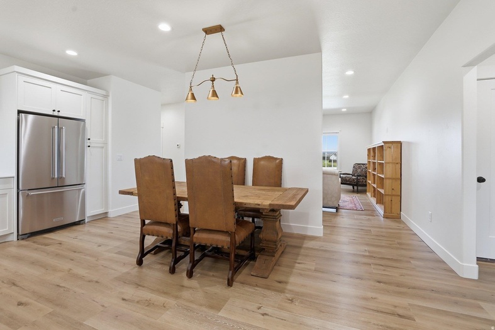
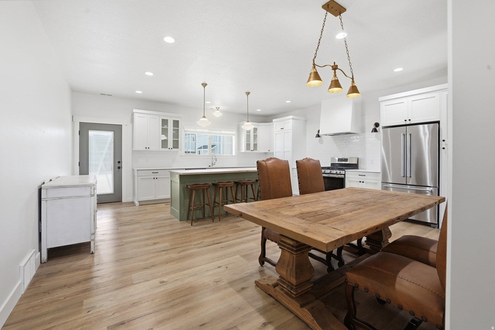
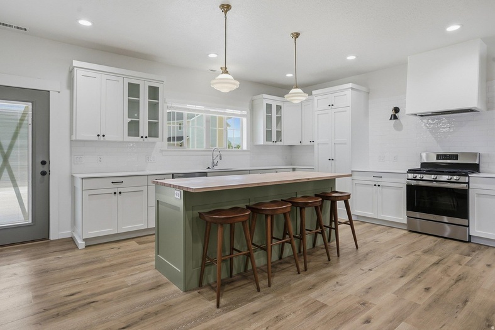
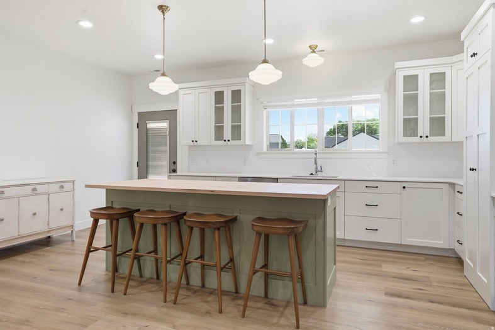
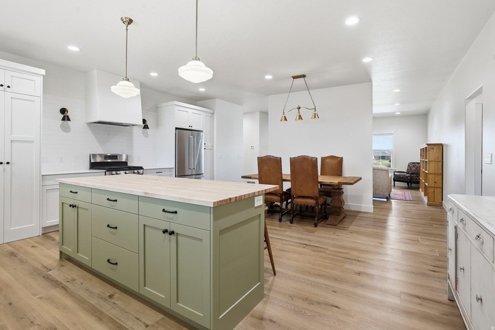
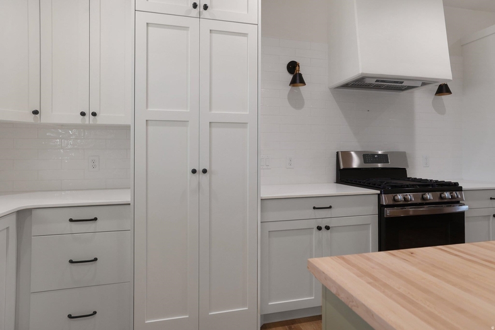
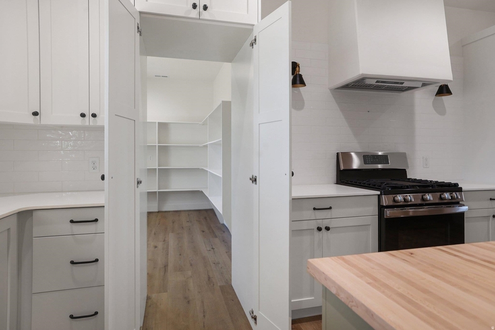
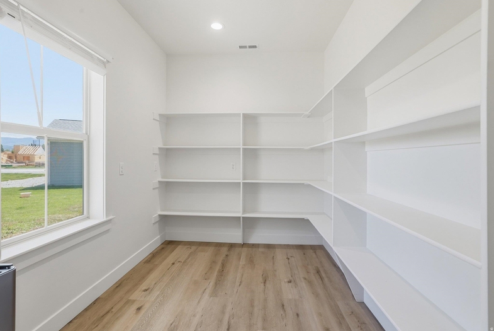
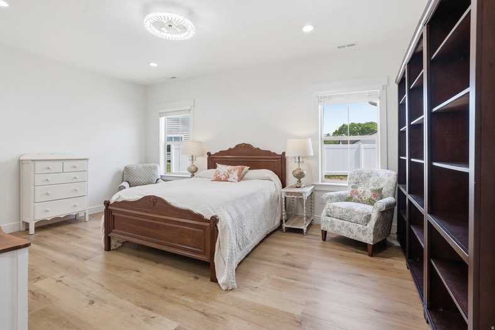
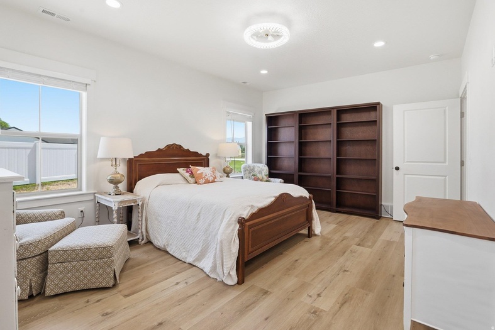
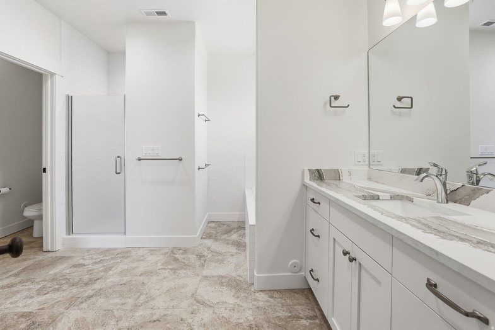
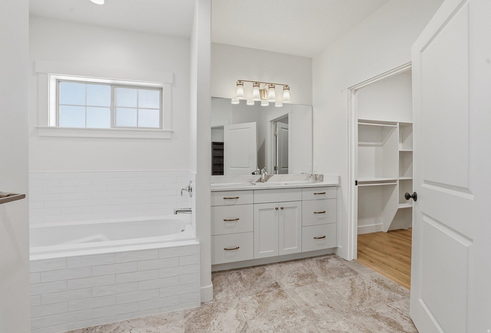
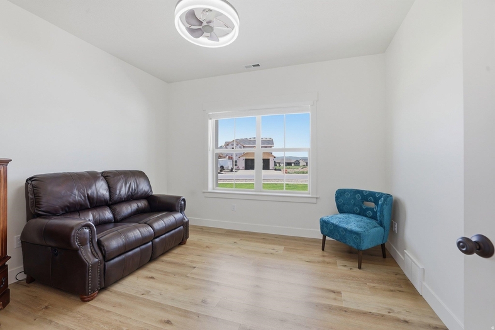
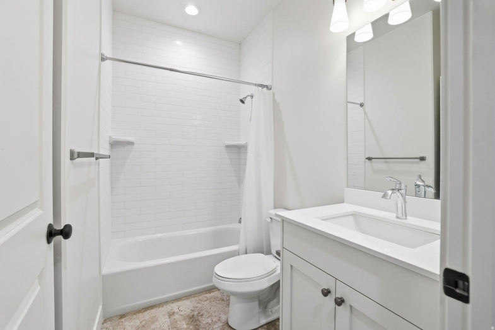
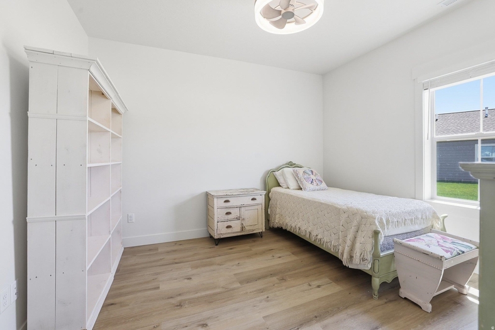
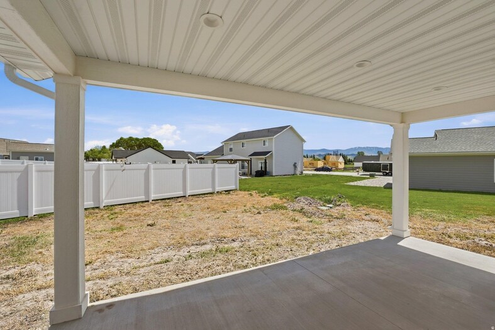
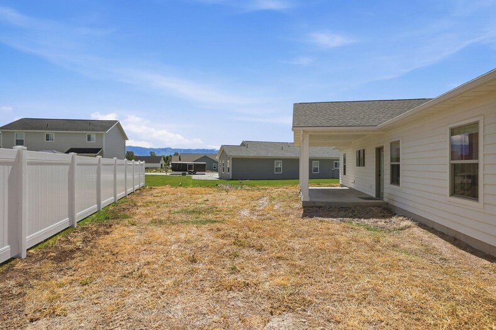
Why wait months to build when you can move right into this stunning BRAND-NEW home near the Preston Country Club & Golf Course! This beauty is completely move-in ready and packed with upgrades that truly make it stand out from the rest! From the moment you arrive, you'll love the charming oversized front porch, spacious covered back patio, roomy corner lot, and dedicated RV parking space! Plus, the seller is offering a $5,000 buyer concession to use however YOU choose - landscaping, closing costs, interest rate buy-down, or more! Inside is where this home really shines! The gorgeous kitchen features upgraded cabinetry, stylish lighting fixtures, a farmhouse sink, upgraded appliances, and a huge butcher block island perfect for gathering and entertaining. One of the best surprises? The massive hidden pantry built seamlessly into the kitchen cabinetry - a must-see feature buyers will LOVE! Additional upgrades include beautiful tile and LVP flooring, low-energy window blinds, and a deep fully finished garage with plenty of room for vehicles, toys, and storage. With over 1,800 square feet and 3 spacious bedrooms, this home offers the perfect blend of comfort, style, and functionality for any stage of life! Bonus: The annual HOA fee is only $100/year and includes secondary irrigation water for outside watering, while the home is connected to city culinary water. This home truly checks all the boxes! Don't forget to check out the video and 3D Tour Links in the listing! Buyer to verify all information.
Property Features
Levels
Schools
Elementary School: OakwoodMiddle School: Preston
High School: Preston
Interior
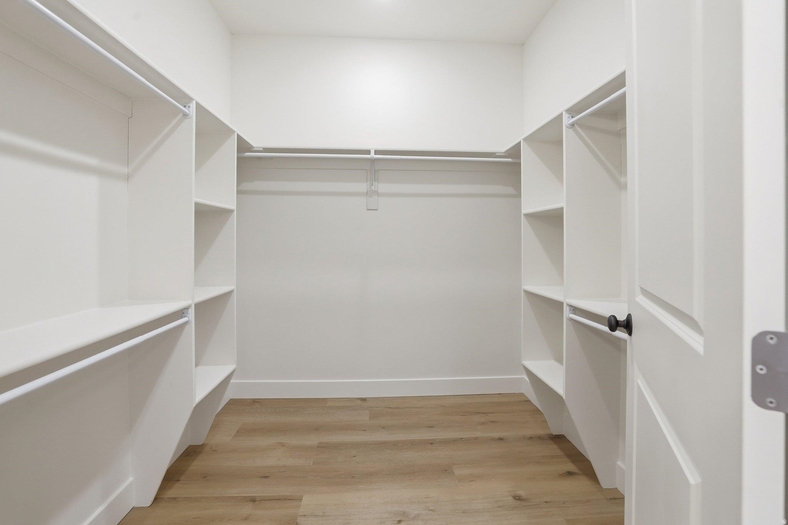
Interior Features: Walk-In Closet(s)Appliances Included: Microwave, Range/Oven, Refrigerator
Featured Rooms:
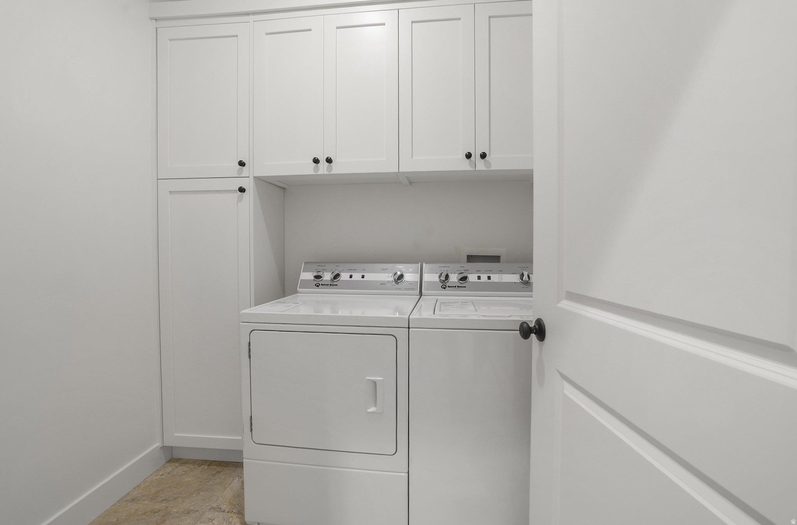
Laundry Location: Main Level
Exterior
Exterior Finish: VinylExterior Accent:
Exterior Features:
Roof: Wood Shingle
Window Panes:
Window Frames:
Patio/Deck: Covered Patio
Driveway: Concrete
Utilities
Heat Source: GasHeat Type: Forced Air
Air Conditioning: Central
Electricity Provider:
Average Electric:
Avg Non-Electric Heat:
Avg Water/Sewer/Gas:
Construction
Year Built: 2025Builder:
Construction Status: Existing
Construction Style: Frame
Foundation: Concrete
% Basement Finished:
Basement Features: Crawl Space
Fixer Upper? No
Lot
Acreage: 0.33 acresLot Dimensions:
Location:
Topography/Setting:
Fence: None
Landscaping:
Irrigation:
Sewer Type: City Sewer
Subdivision: None
Parcel:
Zoning–City: Residential
Zoning–County: Residential Rural
Financial
Taxes: $3,334.00Homeowner's Exemption:
Assoc Fee Includes:
Terms: Cash, Conventional, FHA, Rural Development, VA
Agent Owned?
Request a Showing
Disclaimer