
12532 N 55th E Idaho Falls, Idaho
Loan Payment
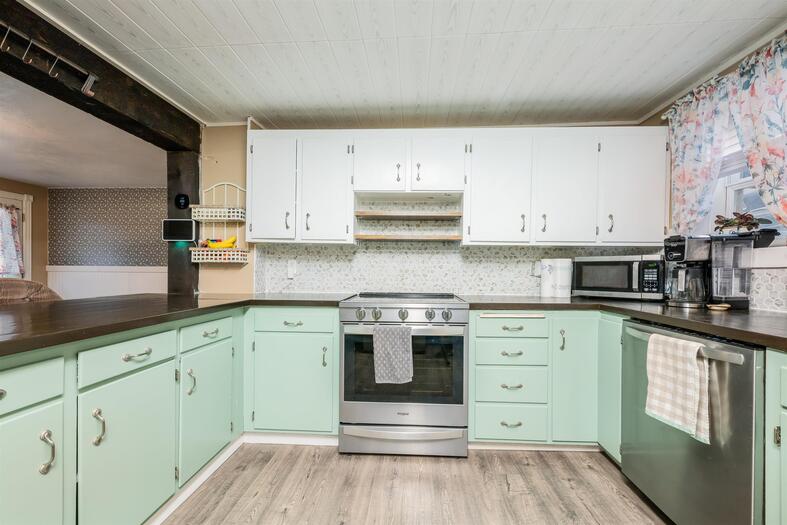
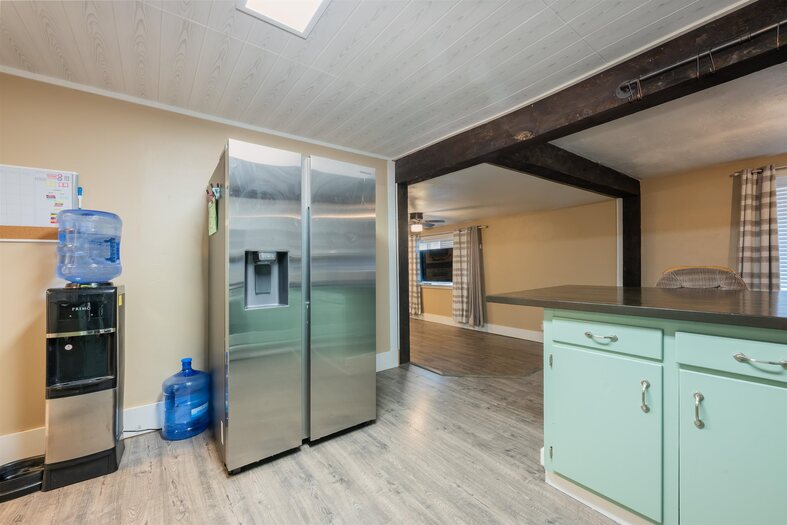
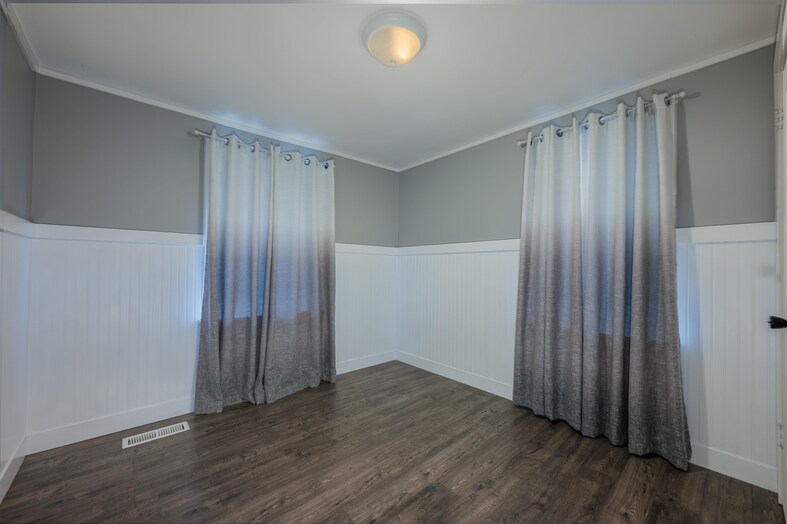
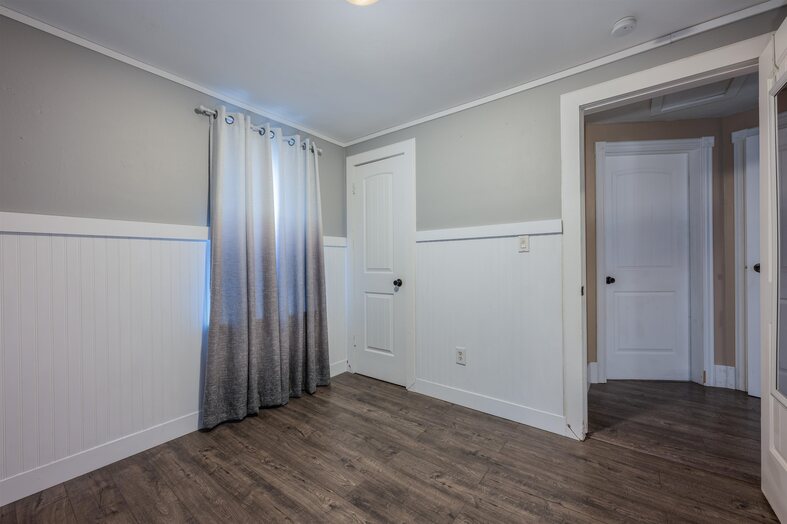
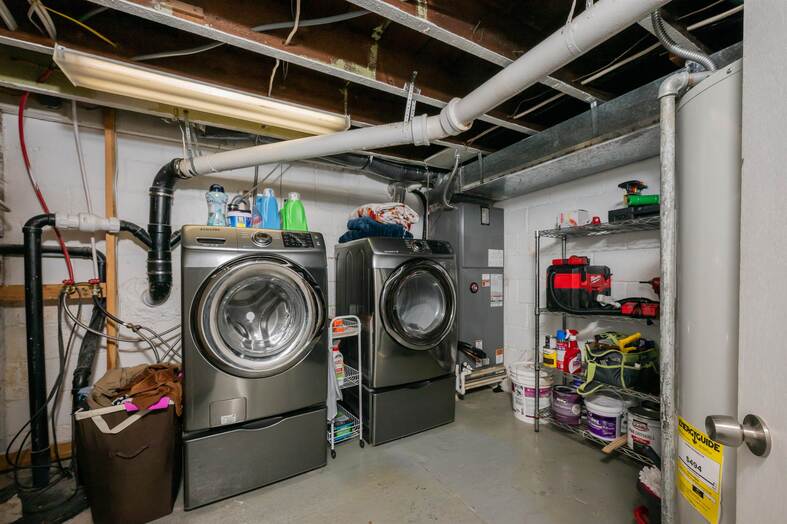
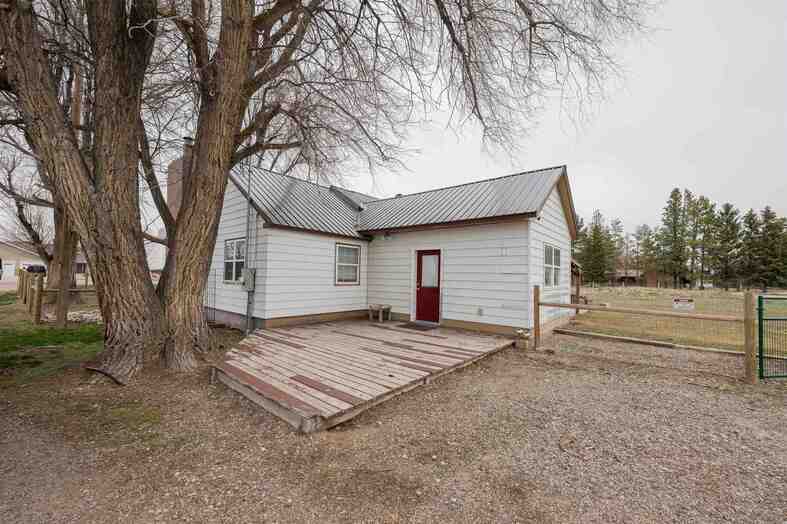
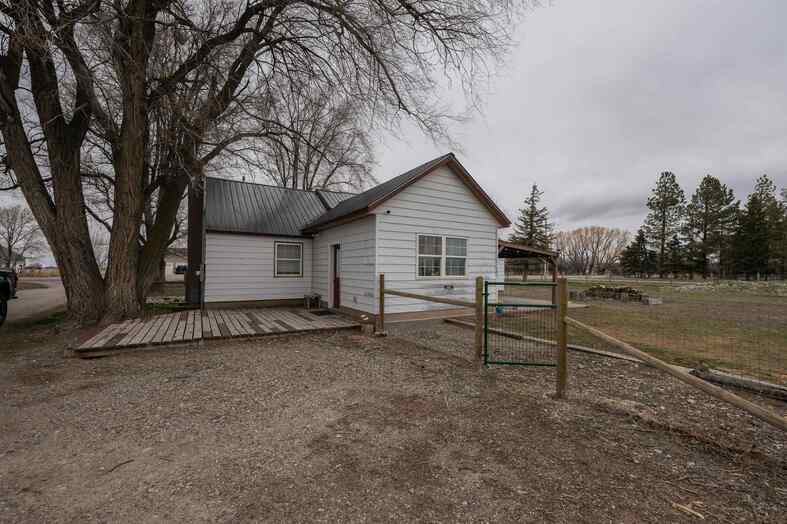
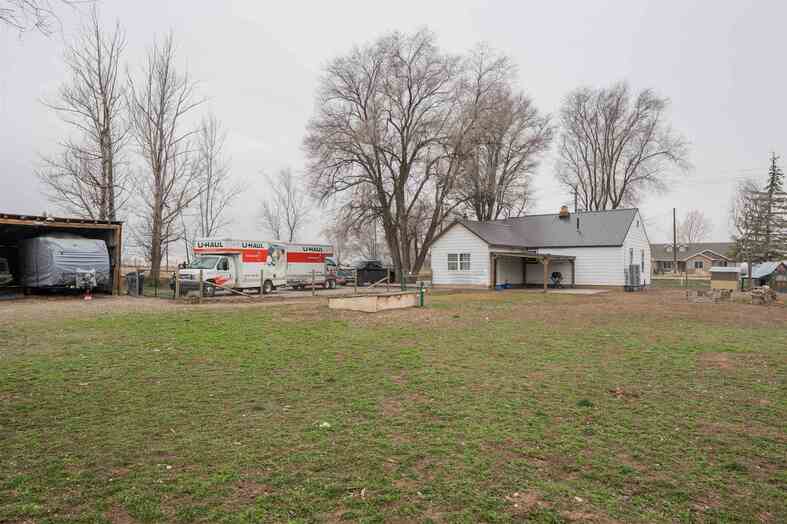
Please verify location. A map has been generated based on the address for your convenience, but it has not been verified for accuracy.
MLS #582633
- Asking Price
- $395,000
- Status
- ACTIVE
- Location
- Idaho Falls
- Style
- Other
- Year Built
- 1920
- Floor Area
- 2,003 sq ft
- Rooms
- 3 bed, 3 bath
- Garage
- None
- Acreage
- 1.33 acres
- Days on Market
- 77 Days
Property Description
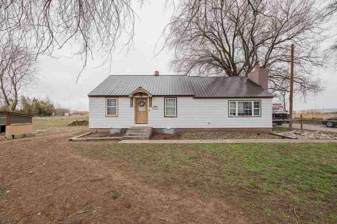
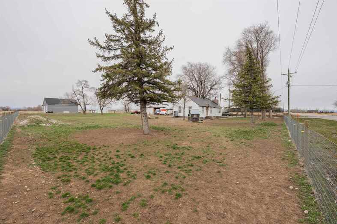
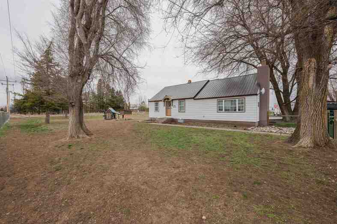
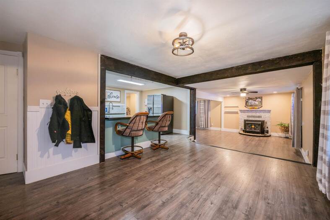
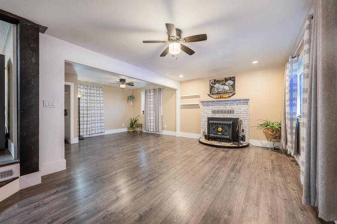
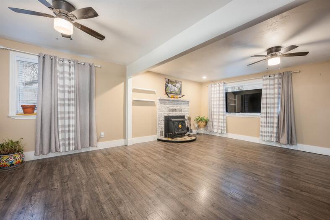
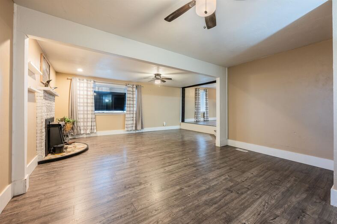
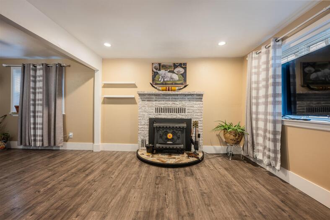
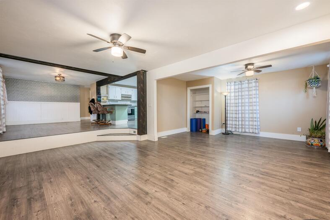
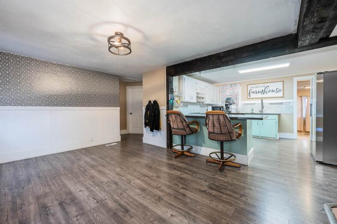
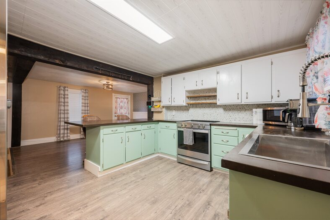
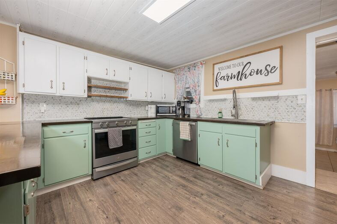
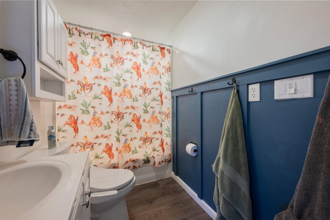
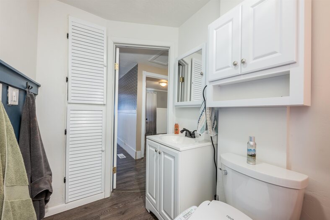
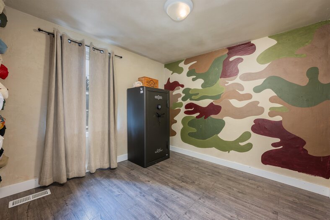
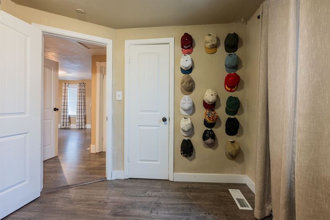
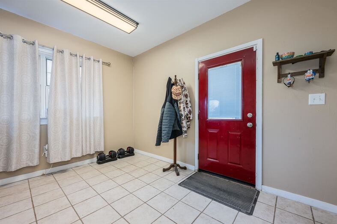
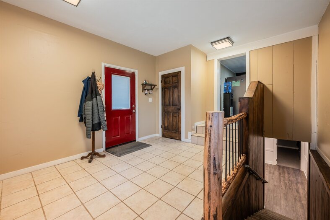
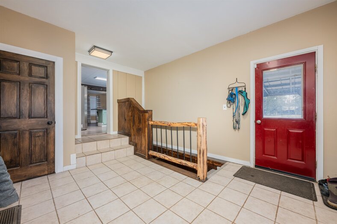
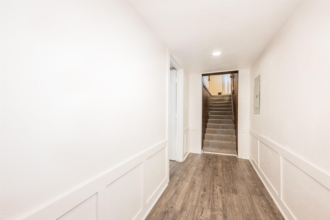
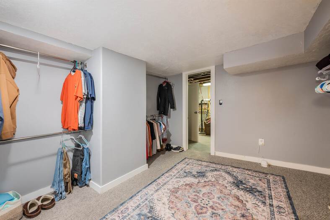
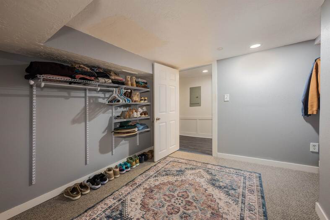
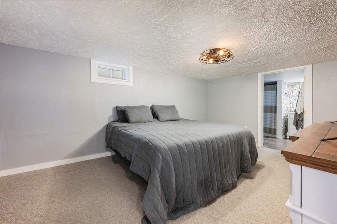
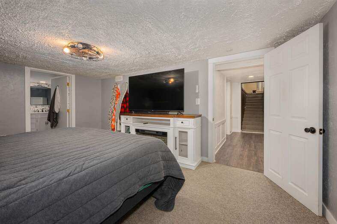
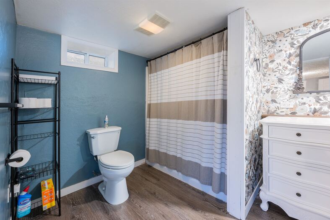
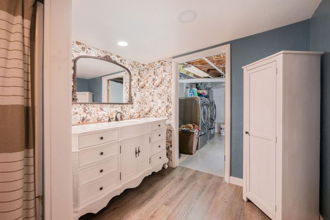
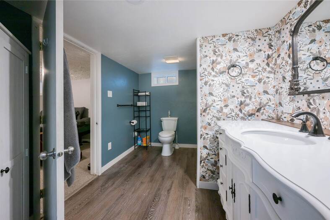
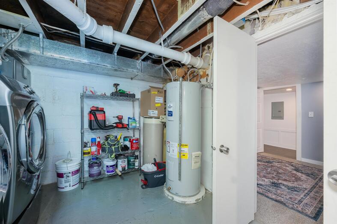
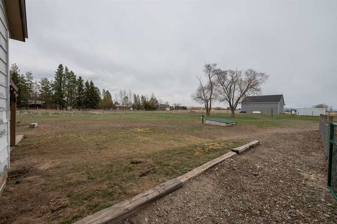
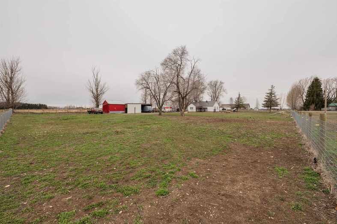
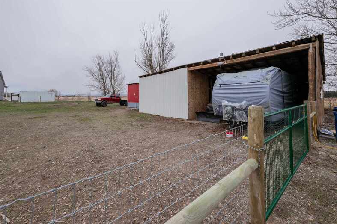
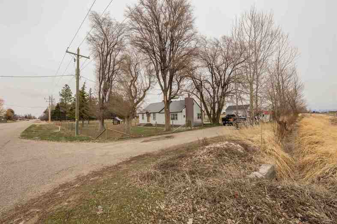
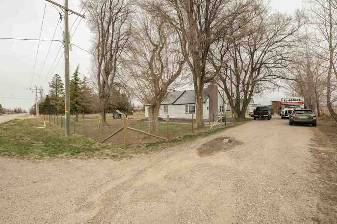
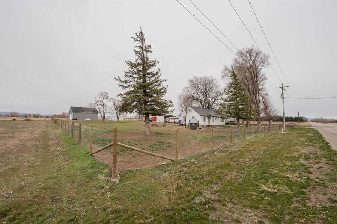
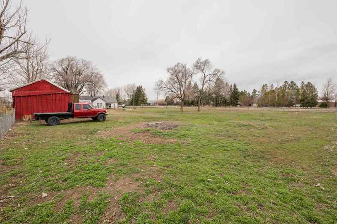
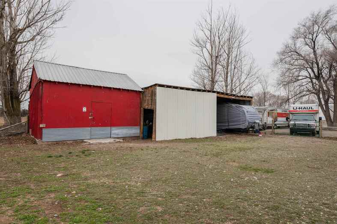
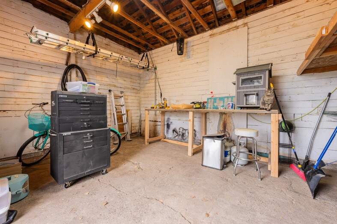
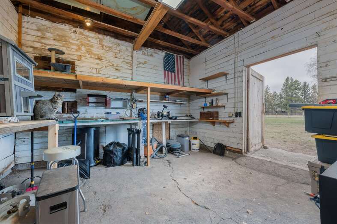
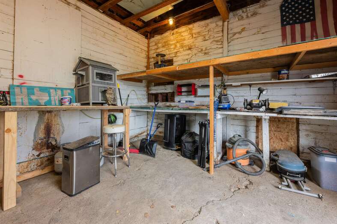
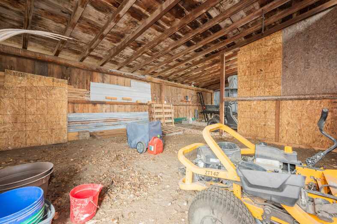
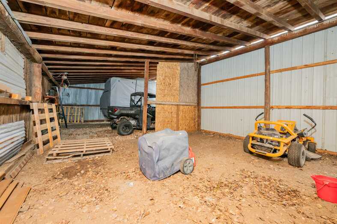
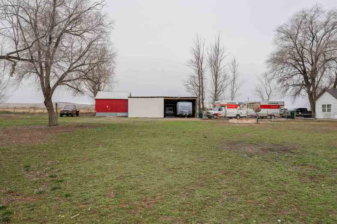
Enjoy peaceful rural living just 10 minutes from Idaho Falls, with convenient access to shopping, dining, and everyday amenities. Situated on 1.3 acres, this charming 3-bedroom, 2-bathroom farmhouse with a bonus room that offers space, comfort, and a quiet setting while remaining close to town. The home features durable metal siding and a metal roof for long-lasting, low-maintenance living. Step inside to a practical mudroom with views of the outdoor space—perfect for keeping things organized before entering the main living areas. The large kitchen provides ample counter space and beautiful butcher block countertops, creating a functional and inviting place to cook and gather. The spacious sunken living room offers plenty of room to relax or entertain and features a cozy wood-burning fireplace for added warmth and ambiance. The primary bedroom is located in the basement and includes a private en-suite bathroom. The bonus room can be used as a master closet, office or any way you like. Recent updates include fresh paint, efficiency heat pump, air conditioning, new water heater, new fencing and for the well a sand separator and expansion tank. Outside, the property includes multiple outbuildings and generous open space, offering flexibility for storage, projects, or future use.
Property Features
Levels
Schools
Elementary School: UconMiddle School: Rocky Mountain
High School: Bonneville
Interior
Interior Features:Appliances Included: Dishwasher, Dryer, Microwave, Other, Range/Oven, Refrigerator, Washer, Water Heater-Electric, Water Softener-Owned
Featured Rooms: Mud Room, Other, Primary Bath
Laundry Location: Basement
Exterior
Exterior Finish: MetalExterior Accent:
Exterior Features: Other, Outbuilding(s), RV Parking, Shed
Roof: Metal
Window Panes:
Window Frames:
Patio/Deck: One, Open Patio
Driveway: Dirt, Gravel
Utilities
Heat Source: ElectricHeat Type: Forced Air
Air Conditioning: Central
Electricity Provider: Rocky Mountain Power
Average Electric:
Avg Non-Electric Heat:
Avg Water/Sewer/Gas:
Construction
Year Built: 1920Builder:
Construction Status: Existing
Construction Style: Frame
Foundation: Concrete
% Basement Finished:
Basement Features: Basement Fully Finished
Fixer Upper? No
Lot
Acreage: 1.33 acresLot Dimensions:
Location:
Topography/Setting:
Fence: Chain Link, Full
Landscaping: Established Lawn, Established Tree(s), Garden Area
Irrigation: None
Sewer Type: Private Septic
Subdivision: None
Parcel:
Zoning–City: Other
Zoning–County: Other/NA
Financial
Taxes: $1,320.00Homeowner's Exemption:
Assoc Fee Includes:
Terms: Cash, Conventional, FHA, Other, Rural Development, VA
Agent Owned?
Request a Showing
Disclaimer