
4175 Juniper Drive Island Park, Idaho
Loan Payment
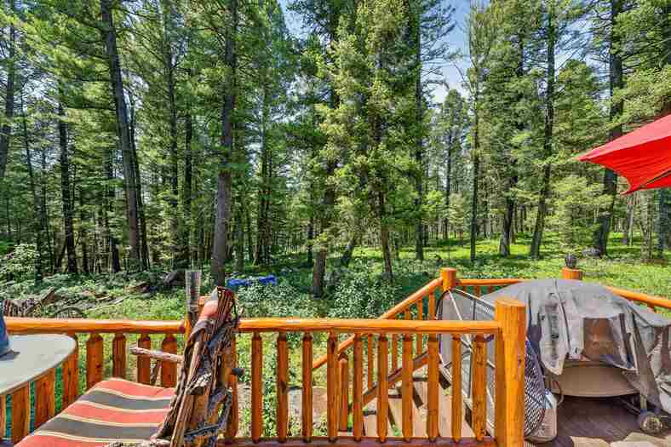
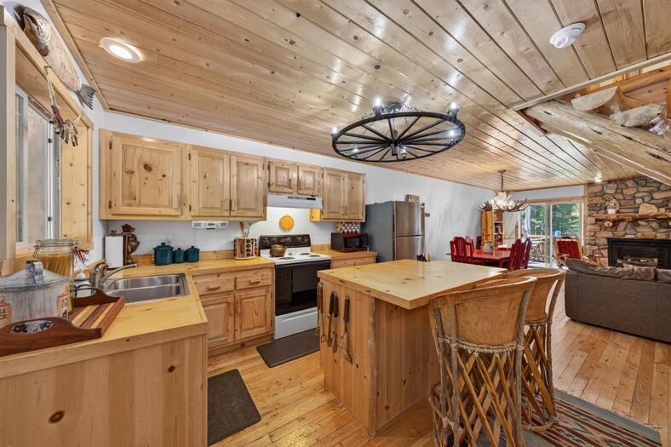
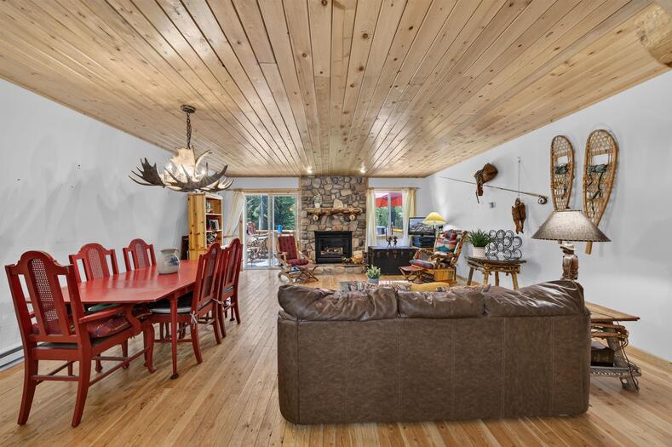
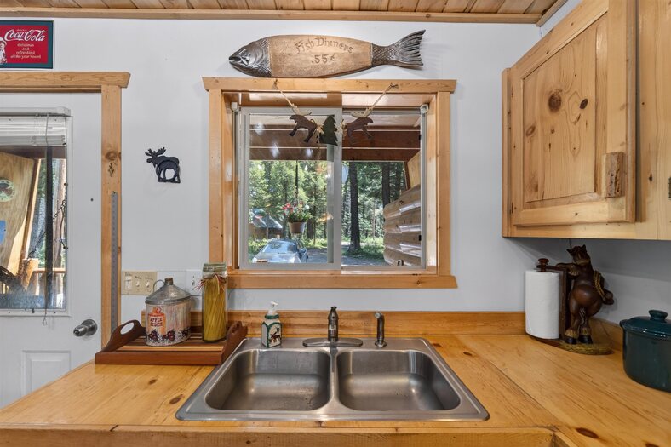
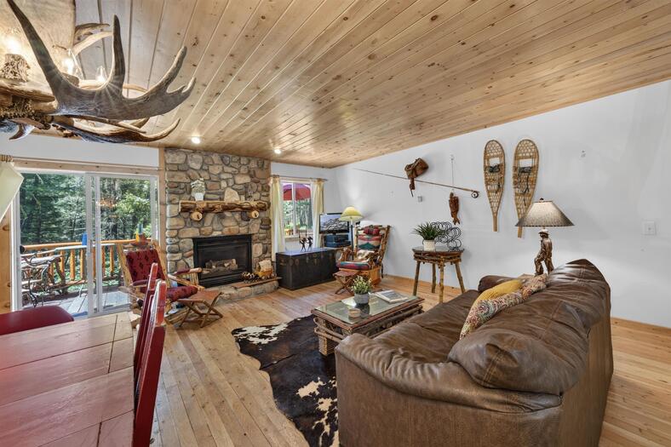
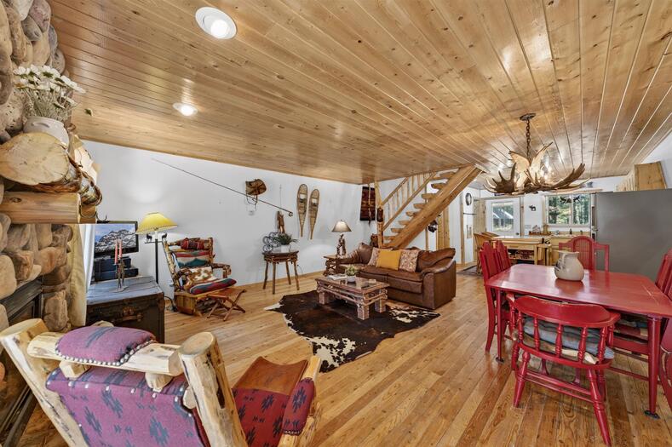
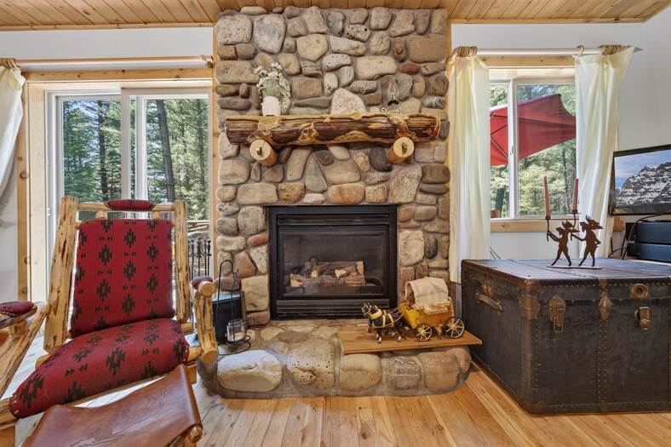
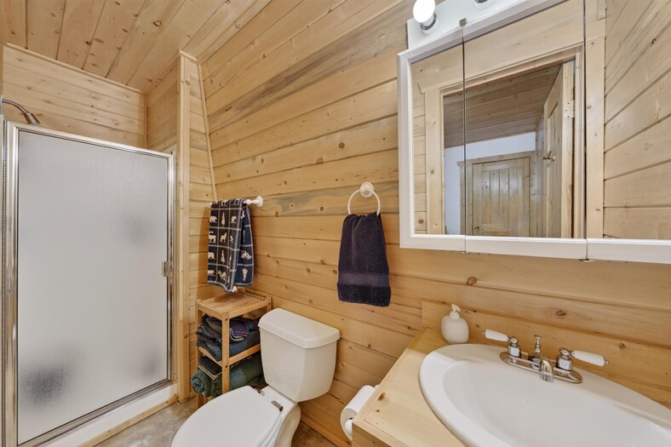
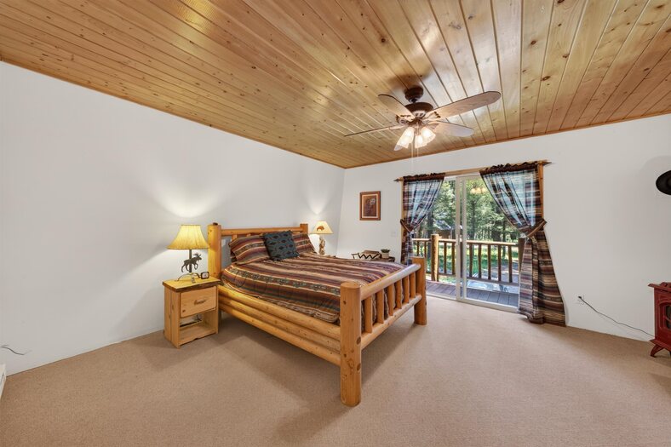
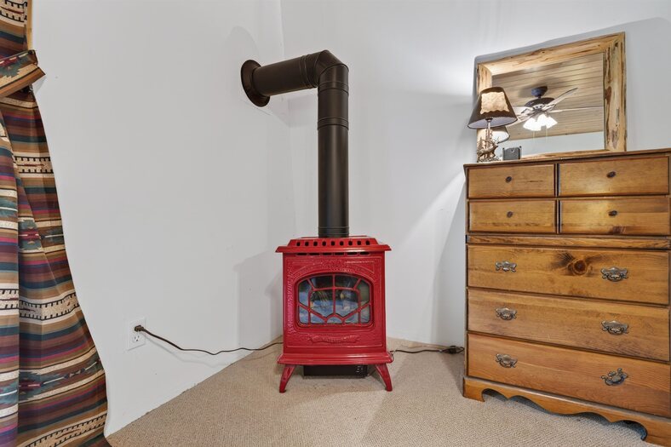
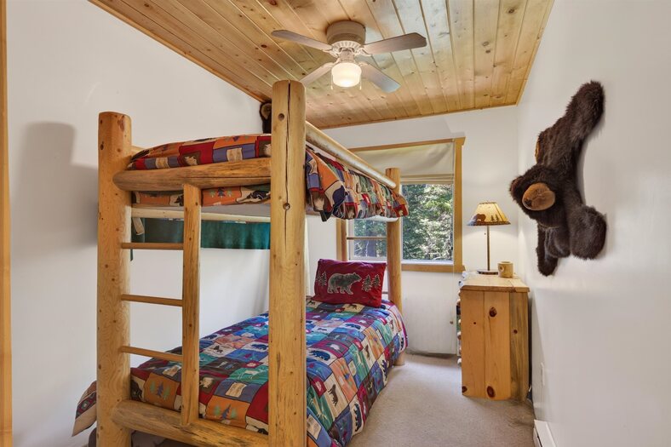
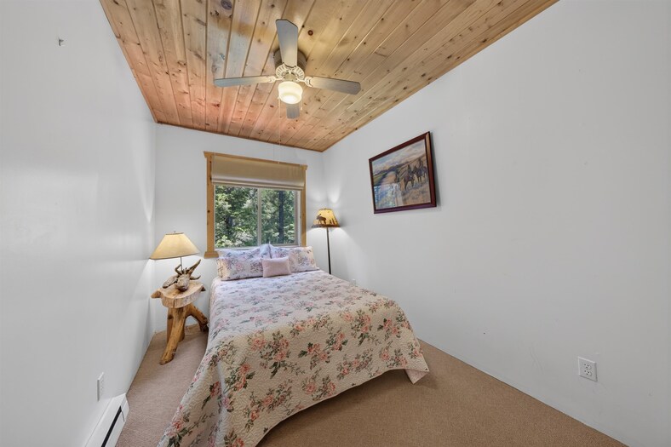
Please verify location. A map has been generated based on the address for your convenience, but it has not been verified for accuracy.
MLS #583125
- Asking Price
- $625,000
- Status
- ACTIVE
- Location
- Island Park
- Style
- A-Frame
- Year Built
- 1998
- Floor Area
- 1,152 sq ft
- Rooms
- 3 bed, 2 bath
- Garage
- None
- Acreage
- 1.80 acres
- Days on Market
- 0 Days
Property Description
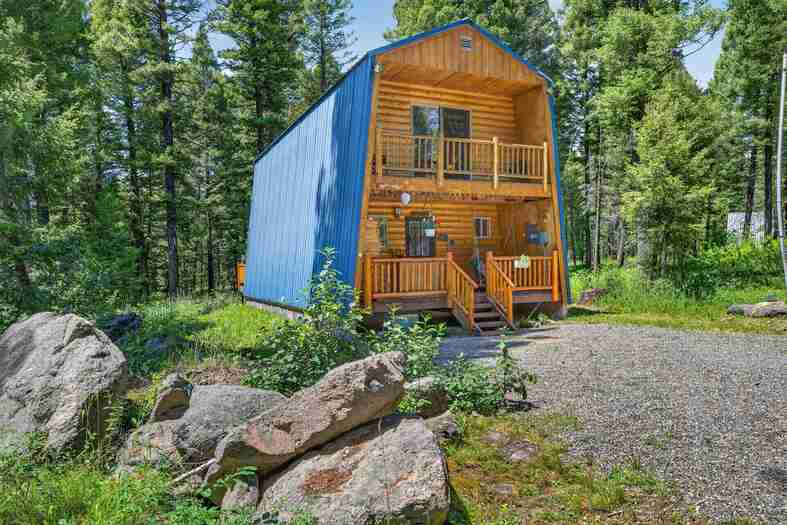
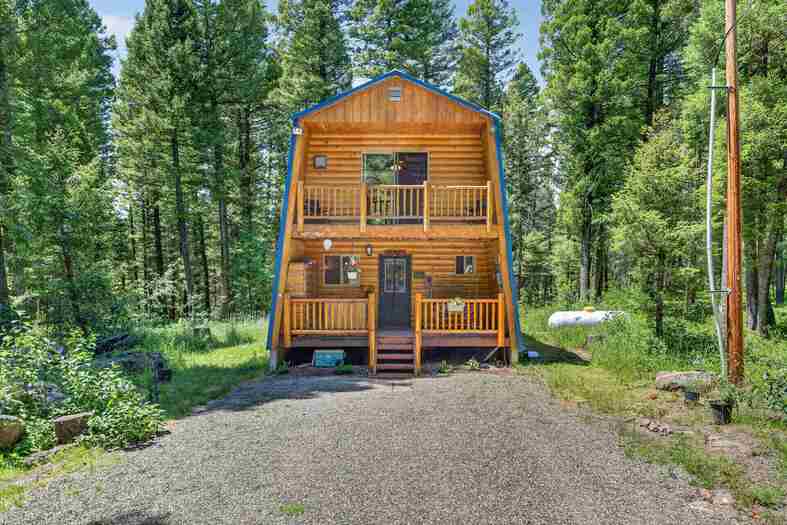
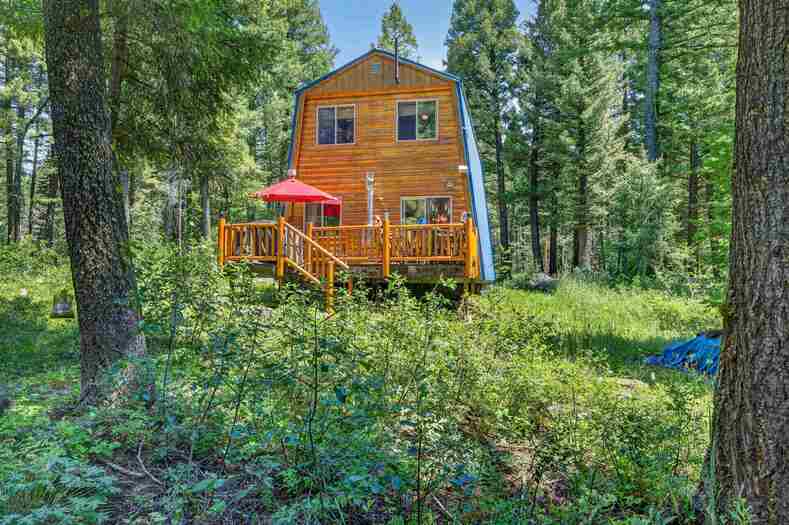
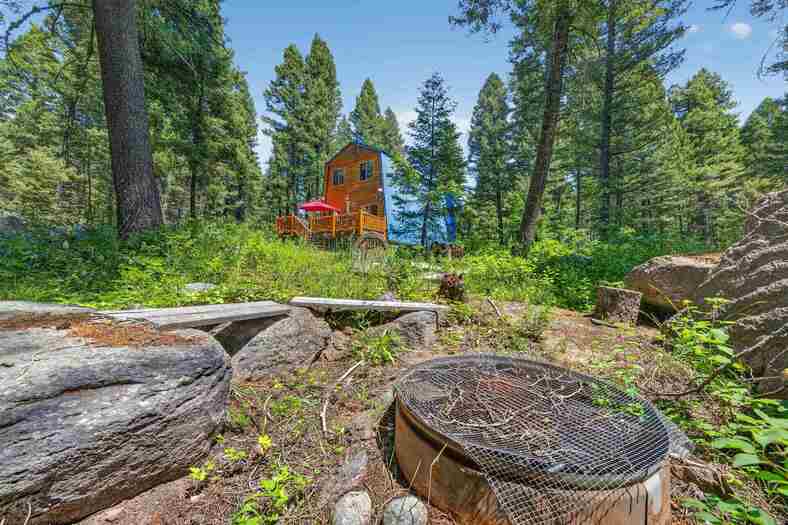
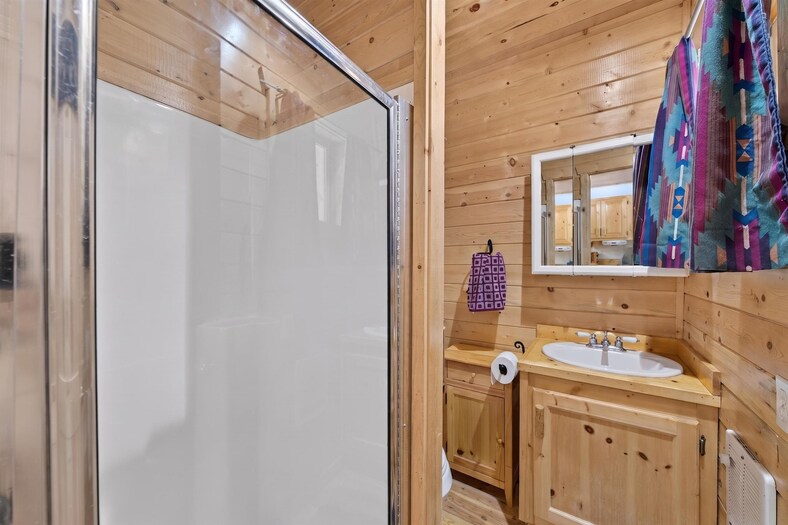
Your affordable Island Park Getaway! Escape to the mountains with this cute and cozy modified A-frame cabin, perfectly designed for year-round enjoyment and low-maintenance ownership. This charming 3-bedroom, 2-bath retreat offers an incredible opportunity to own a vacation home, investment property, or full-time residence in beautiful Island Park. Warm up by the stunning propane fireplace finished in cobblestone after a day of exploring the outdoors. Situated on a spacious lot surrounded by mature trees, the property offers privacy and a peaceful mountain setting. The half-circle driveway provides easy access, while three spacious decks and a fire pit create the perfect spaces for entertaining family and friends. The modified A-frame design features a durable metal roof the extends down sides to protect from the elements and reduces maintenance. With reliable winter access and short-term rentals allowed, this property is ready for year-round enjoyment and excellent rental potential. Located at the base of the breathtaking Centennial Mountain Range, you'll be just minutes from Island Park Reservoir, miles of ATV and snowmobile trails, fishing, boating and endless outdoor recreation. Welcome to the Mountain Life!
Property Features
Levels
Schools
Elementary School: AshtonMiddle School: North Fremont
High School: North Fremont
Interior
Interior Features: NoneAppliances Included: Dishwasher, Dryer, Microwave, Range/Oven, Refrigerator, Trash Compactor, Washer
Featured Rooms: Main Floor Family Room
Laundry Location: Main Level
Exterior
Exterior Finish: Log Siding, MetalExterior Accent: Log Siding, Metal
Exterior Features: None
Roof: Metal
Window Panes:
Window Frames:
Patio/Deck: Three+
Driveway: Circular
Utilities
Heat Source: ElectricHeat Type: Baseboard
Air Conditioning: None
Electricity Provider: Other
Average Electric:
Avg Non-Electric Heat:
Avg Water/Sewer/Gas:
Construction
Year Built: 1998Builder:
Construction Status: Existing
Construction Style: Frame
Foundation: Concrete
% Basement Finished:
Basement Features: Crawl Space
Fixer Upper? No
Lot
Acreage: 1.80 acresLot Dimensions:
Location: Low Traffic, Near Lake
Topography/Setting: Flat, Secluded, Wooded
Fence: None
Landscaping: Established Tree(s)
Irrigation: None
Sewer Type: Private Septic
Subdivision: Yale Creek Cabin
Parcel:
Zoning–City: Residential
Zoning–County: Residential Rural
Financial
Taxes: $1,612.00Homeowner's Exemption:
Assoc Fee Includes:
Terms: Cash, Conventional, FHA, VA
Agent Owned?
Request a Showing
Disclaimer