
5002 Webster Drive Island Park, Idaho
Loan Payment
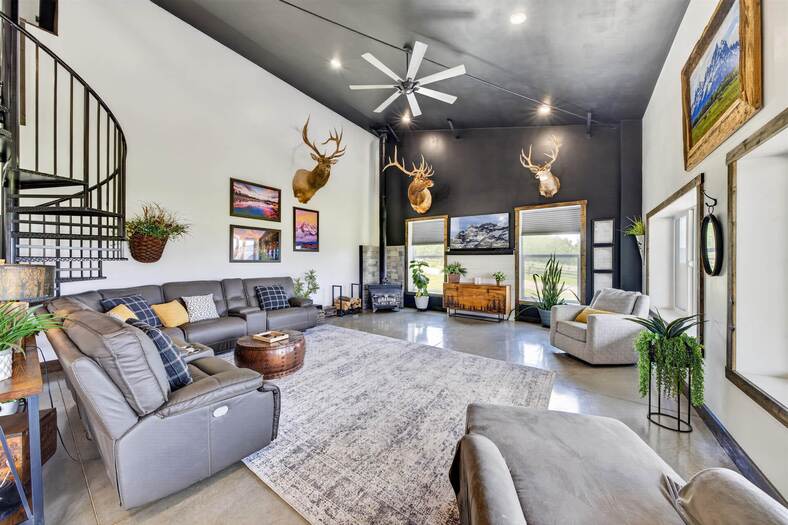
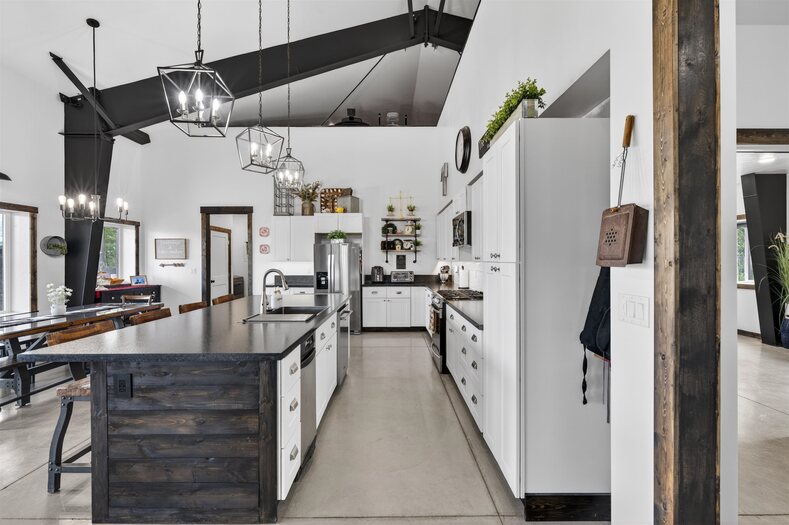
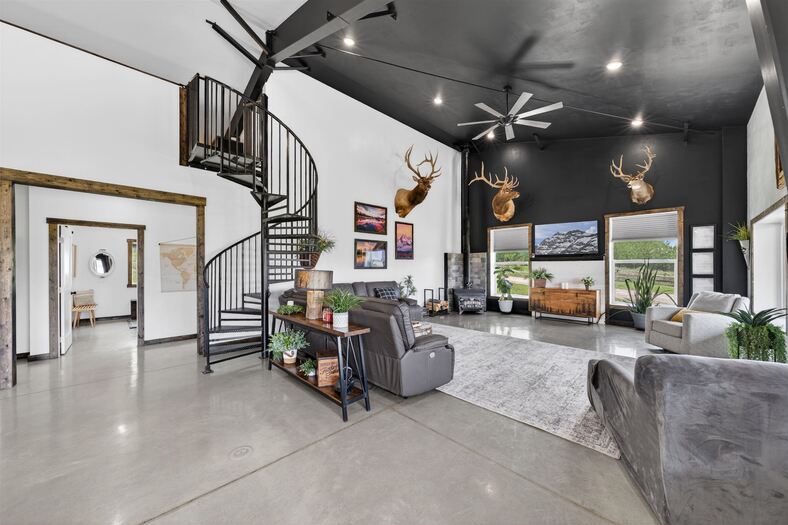
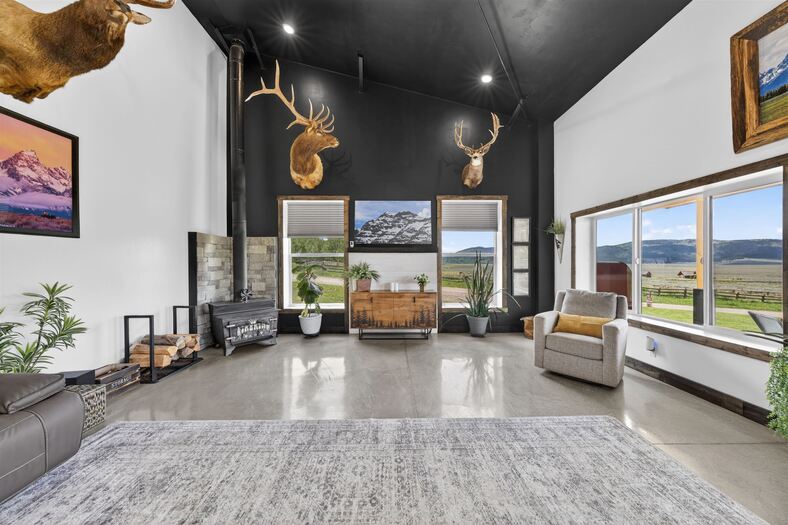
Please verify location. A map has been generated based on the address for your convenience, but it has not been verified for accuracy.
MLS #583130
- Asking Price
- $1,499,000
- Status
- ACTIVE
- Location
- Island Park
- Style
- 2-Story
- Year Built
- 2023
- Floor Area
- 4,711 sq ft
- Rooms
- 6 bed, 4½ bath
- Garage
- 5-car attached
- Acreage
- 1.29 acres
- Days on Market
- 1 Days
Property Description
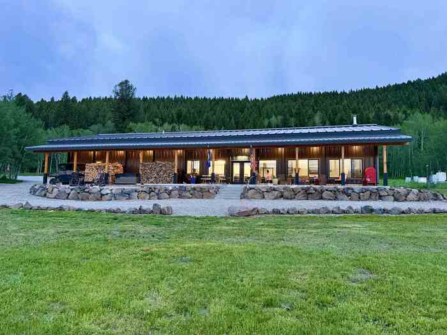
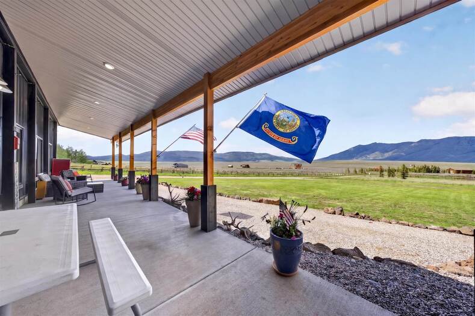
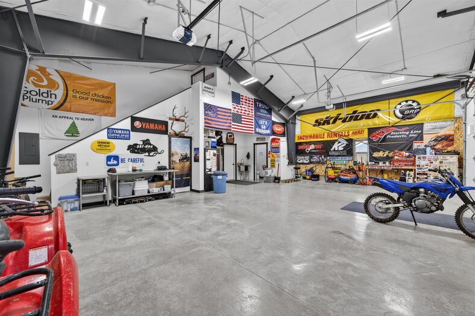
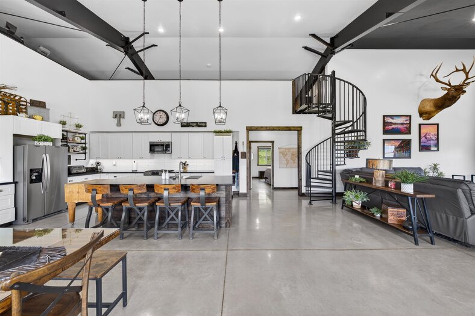
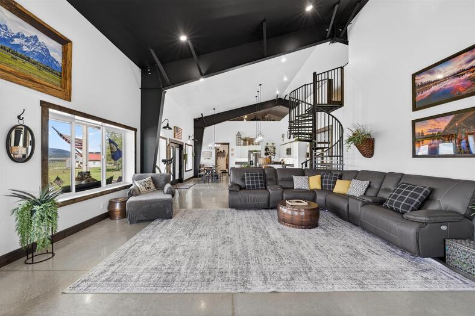
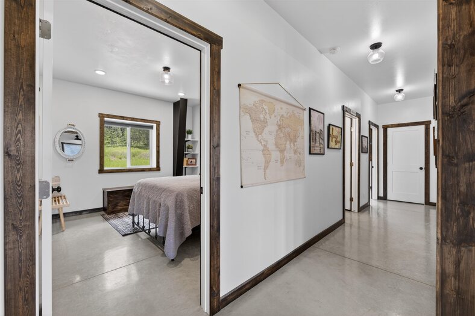
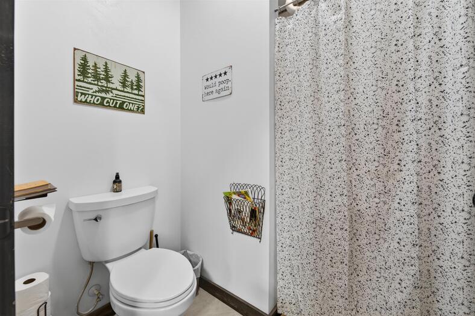
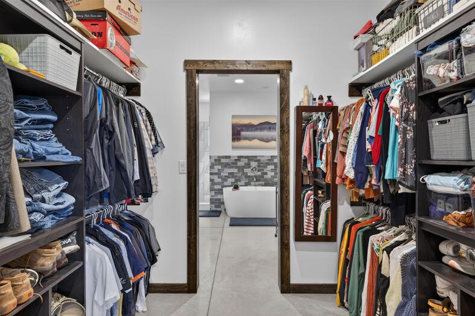
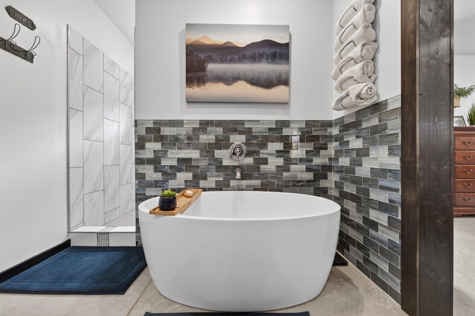
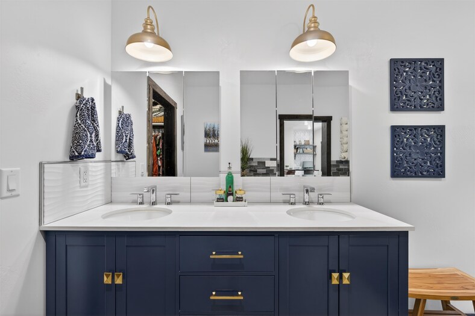
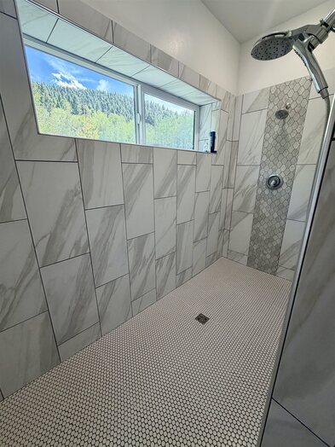
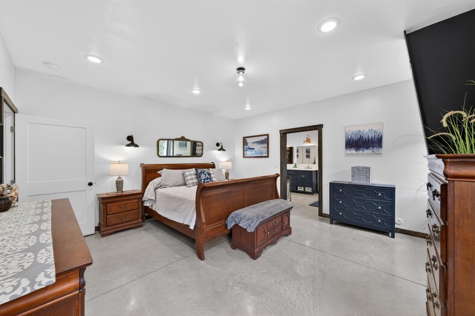
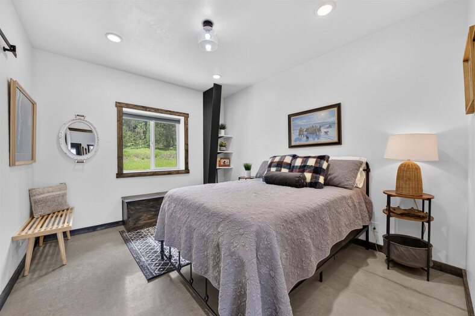
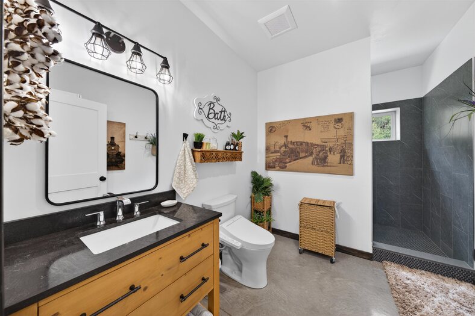
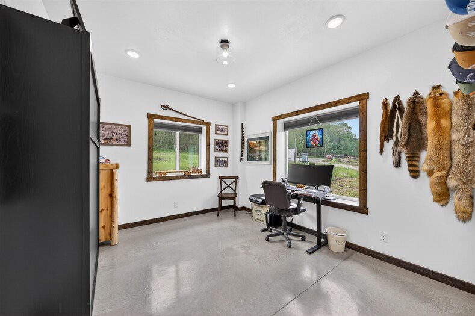
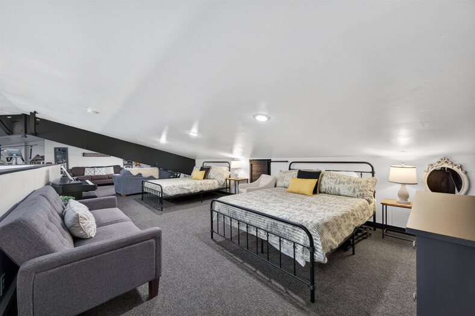
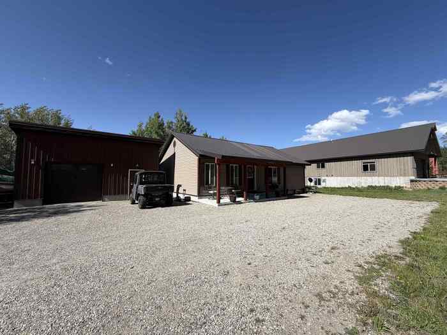
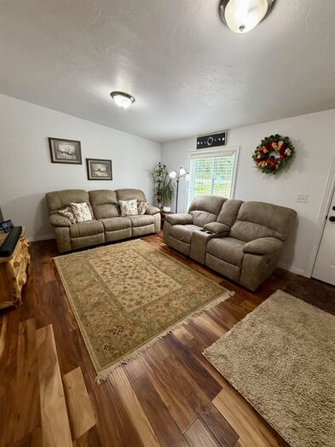
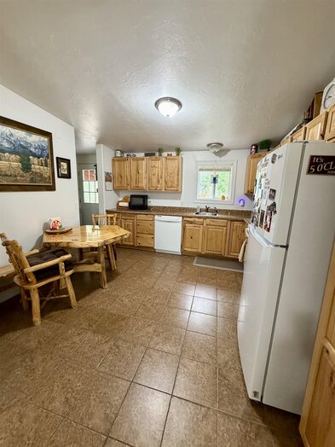
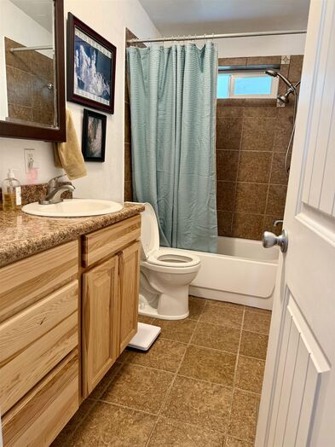
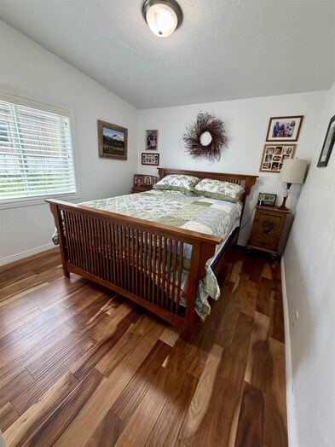
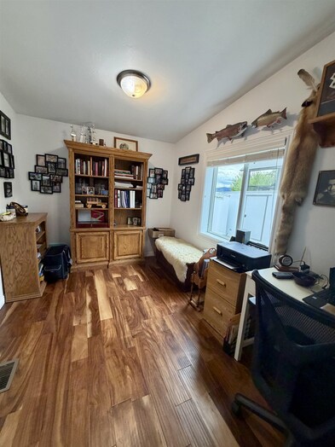
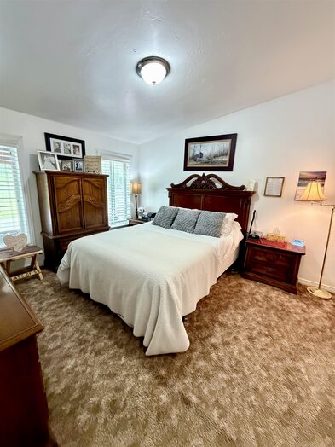
Barndominium and a separate guest home, both could be short-term rentals and designed for low-maintenance living. Rarely does a property offer this much maintenance free, versatility, comfort, and income potential in one exceptional package. Situated with breathtaking views of Henry's Lake and the surrounding mountain ranges, this unique property features a stunning custom main residence was thoughtfully built to accommodate large family gatherings and comfortably sleeps up to 16 guests. Featuring three bedrooms, two and half bathrooms, with loft. Radiant floor heating throughout, concrete floors, large walk-in showers, handicap accessible design, an on-demand water heater, water softener, and a heated floor 1,200-square-foot garage, this home combines efficiency, durability, and modern comfort. The expansive covered 10' x 60' concrete porch and private jacuzzi provide the perfect setting to enjoy spectacular sunrises, sunsets, mountain views, and views of Henry's Lake. The separate guest home offers three bedrooms, two bathrooms, hardwood flooring, upgraded cabinetry, sheetrock, a metal roof, and its own heated 576-square-foot garage. Both homes were designed with ease of ownership in mind, featuring durable materials, energy-efficient systems, and maintenance free life.
Property Features
Levels
Schools
Elementary School: AshtonMiddle School: North Fremont
High School: North Fremont
Interior
Interior Features: Handicap Access, Vaulted Ceiling(s), Walk-In Closet(s)Appliances Included: Dishwasher, Dryer, Microwave, Range/Oven, Refrigerator, Trash Compactor, Washer, Water Heater-Gas, Water Softener-Owned
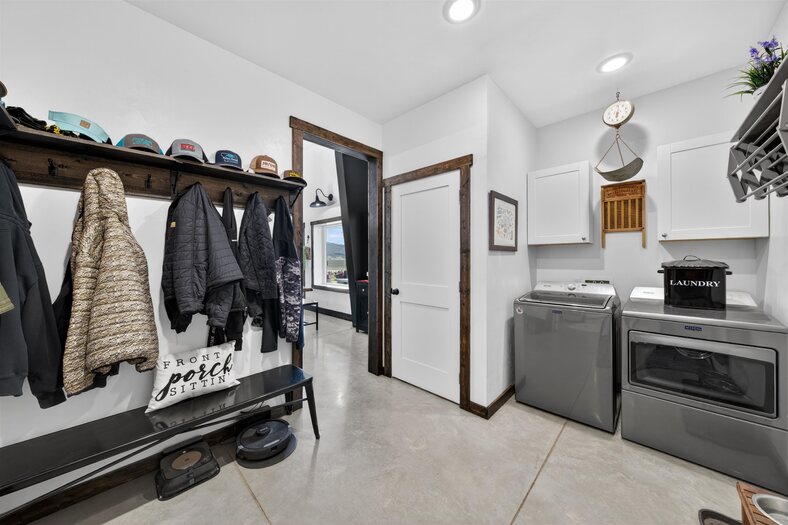
Featured Rooms: Den-Study/Office, Main Floor Family Room, Main Floor Primary Bdrm, Mud Room, Pantry, Primary Bath, Workshop
Laundry Location: Main Level
Exterior
Exterior Finish: MetalExterior Accent: Metal
Exterior Features: Hot Tub, Outbuilding(s), Shed
Roof: Metal
Window Panes:
Window Frames:
Patio/Deck: One
Driveway: Gravel
Utilities
Heat Source: PropaneHeat Type: Radiant
Air Conditioning: None
Electricity Provider: Other
Average Electric:
Avg Non-Electric Heat:
Avg Water/Sewer/Gas:
Construction
Year Built: 2023Builder:
Construction Status: Existing
Construction Style: Other
Foundation: Slab on Grade
% Basement Finished:
Basement Features: Slab on Grade
Fixer Upper? No
Lot
Acreage: 1.29 acresLot Dimensions:
Location: Borders Public Land, Low Traffic, Near Lake
Topography/Setting: Flat
Fence: None
Landscaping: Established Lawn, Established Tree(s)
Irrigation: None
Sewer Type: Private Septic
Subdivision: Webster's Lakeview
Parcel:
Zoning–City: Residential
Zoning–County: Residential Rural
Financial
Taxes: $2,977.00Homeowner's Exemption:
Assoc Fee Includes:
Terms: Cash, Conventional, FHA
Agent Owned?
Request a Showing
Disclaimer