
4456 Center Pocatello, Idaho
Loan Payment

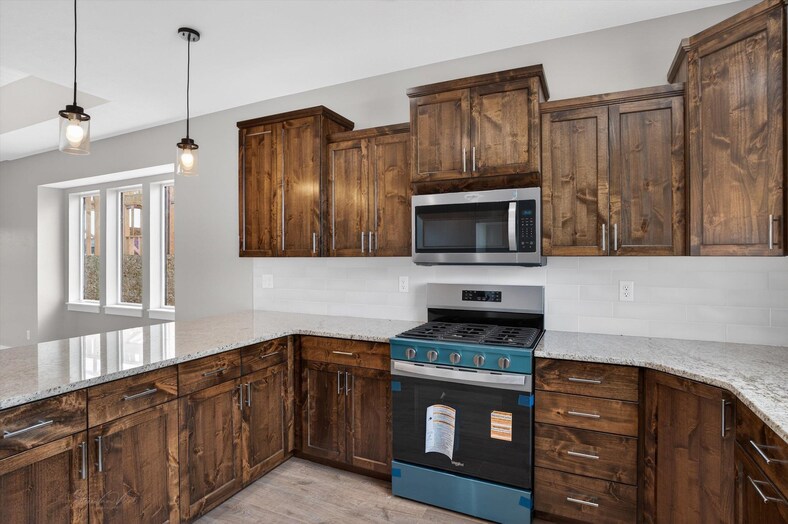
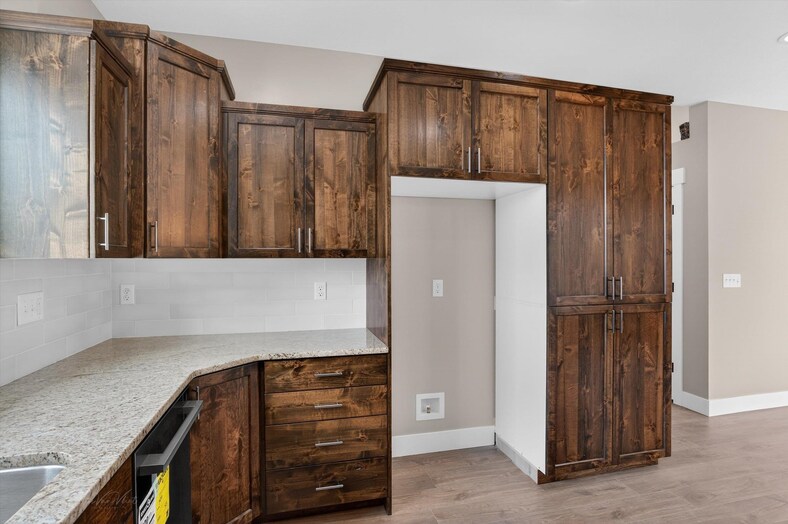
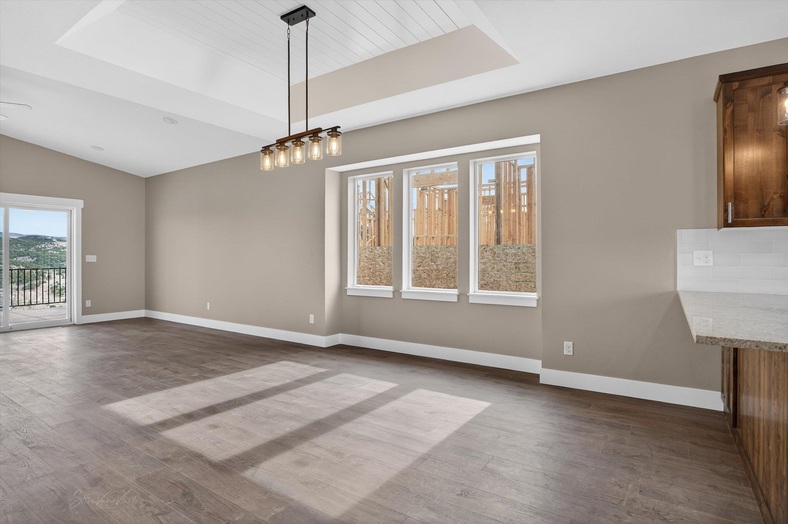
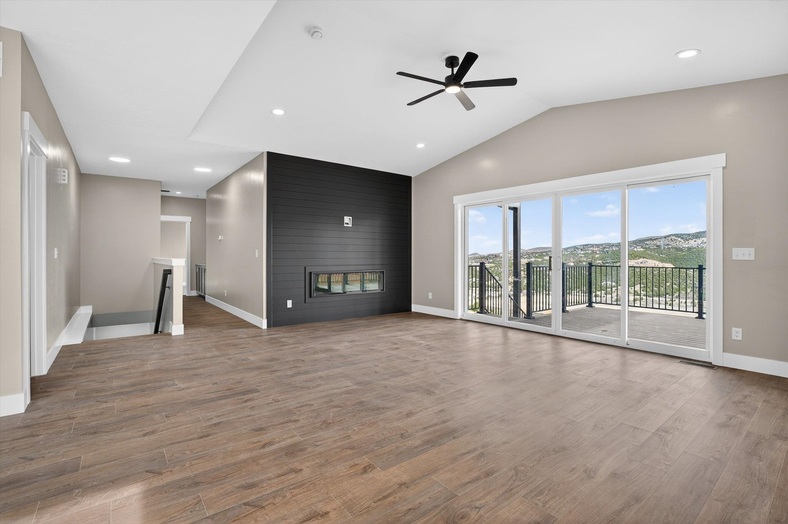
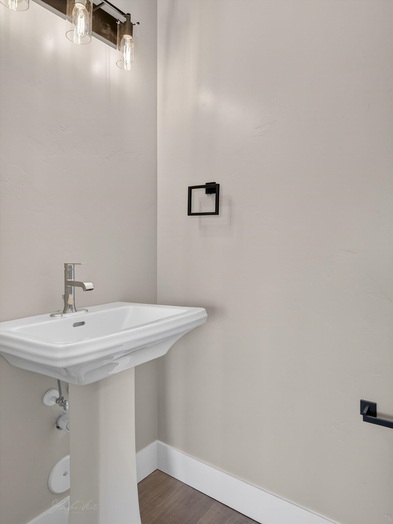
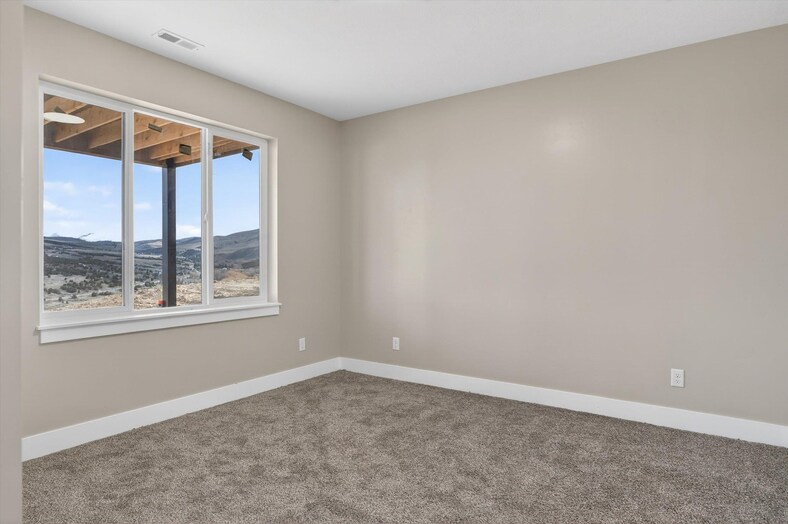
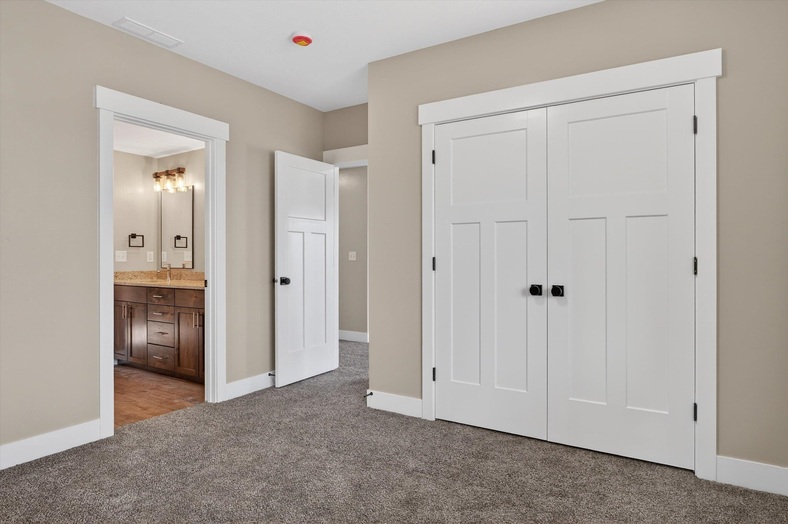
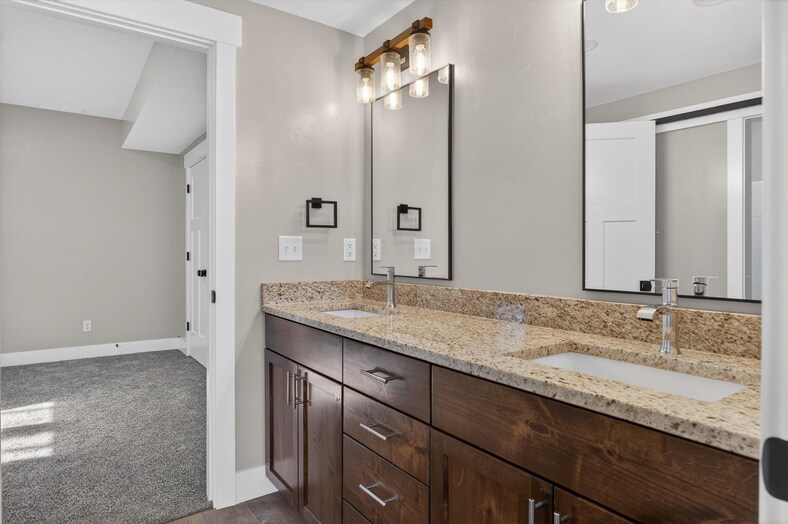
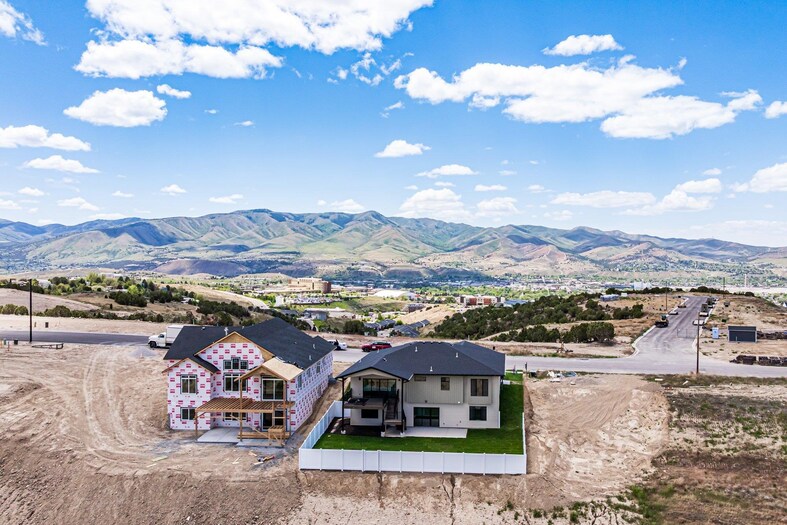
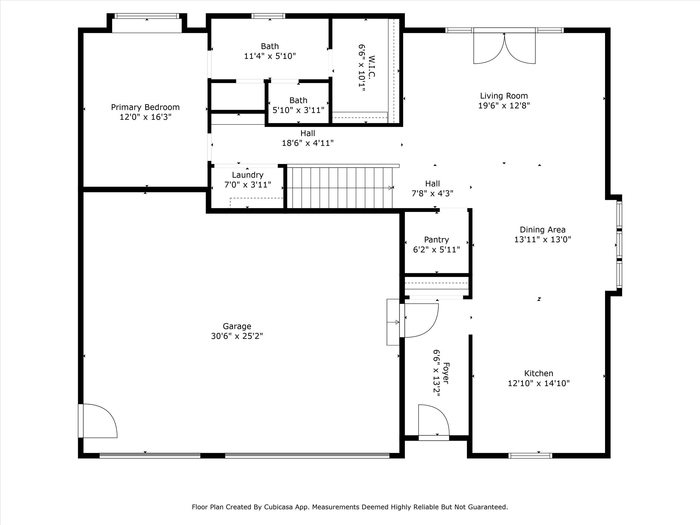
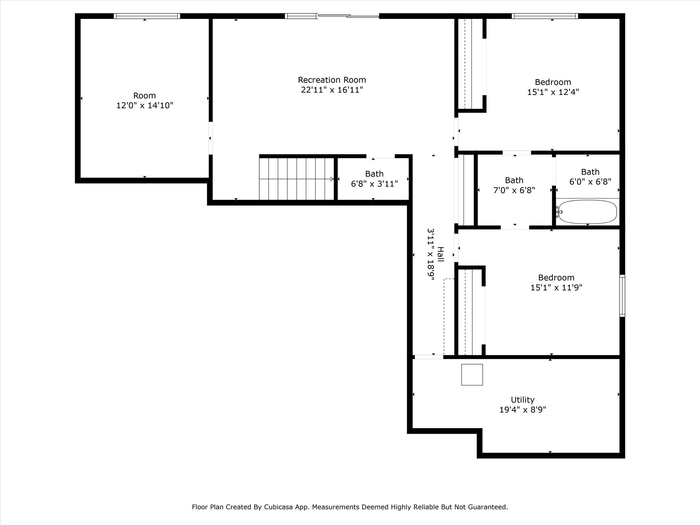
Please verify location. A map has been generated based on the address for your convenience, but it has not been verified for accuracy.
MLS #583194
- Asking Price
- $667,500
- Status
- ACTIVE
- Location
- University Area
- Style
- Ranch
- Year Built
- 2026
- Floor Area
- 2,816 sq ft
- Rooms
- 4 bed, 3 bath
- Garage
- 3-car attached
- Acreage
- 0.24 acres
- Days on Market
- 1 Days
Property Description
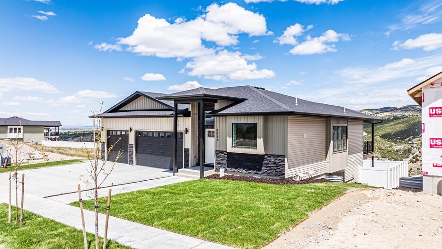
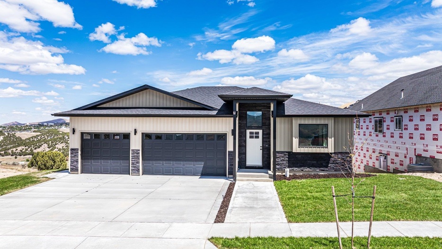
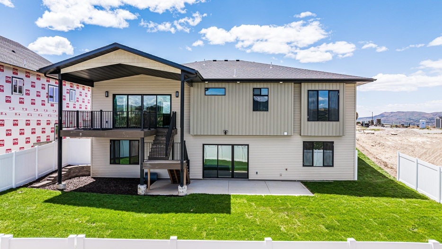
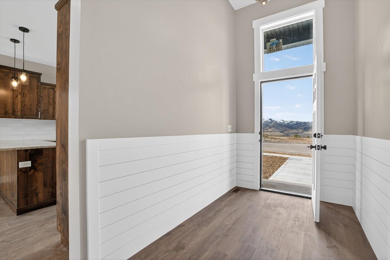
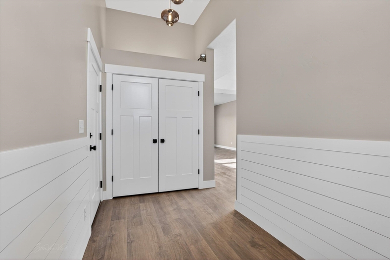
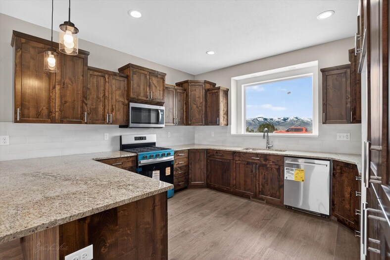
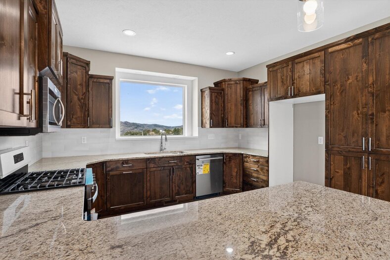
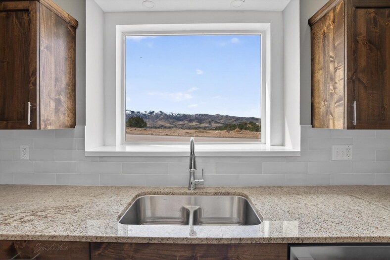
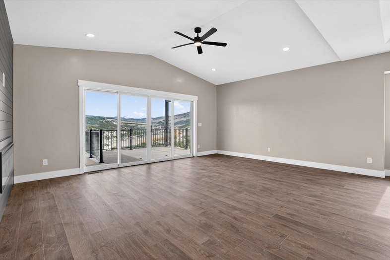
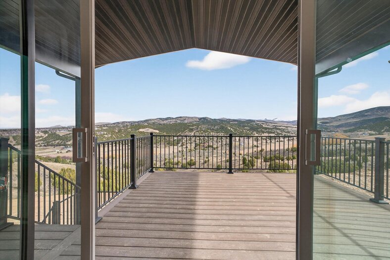
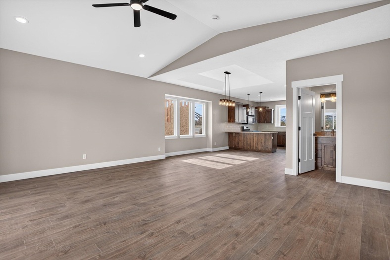
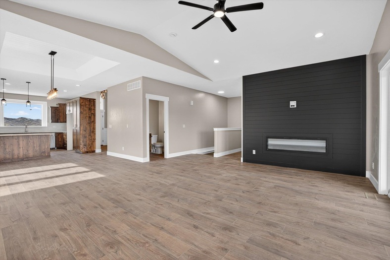
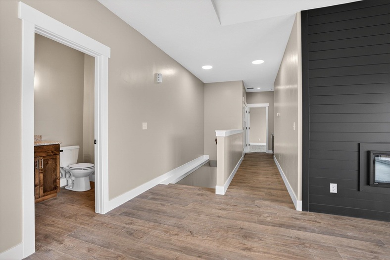
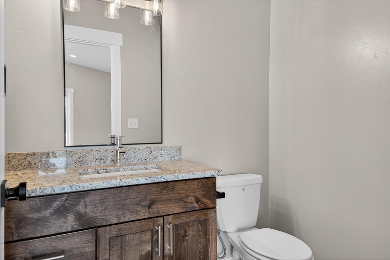
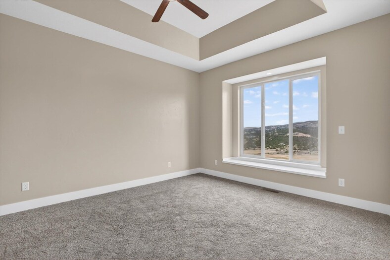
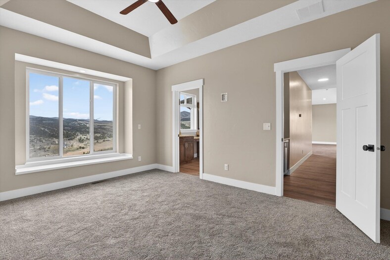
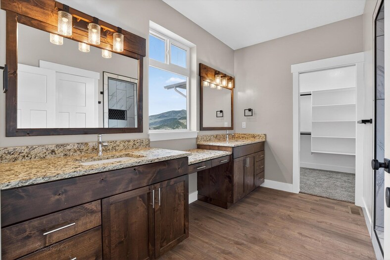
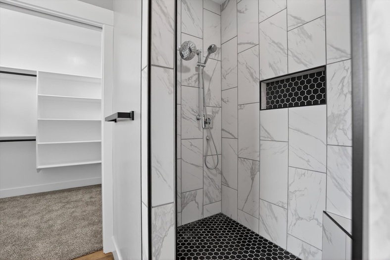
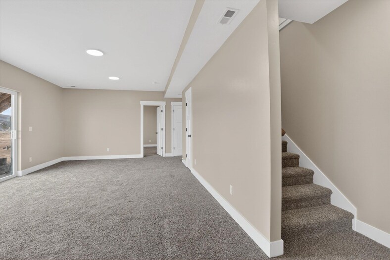
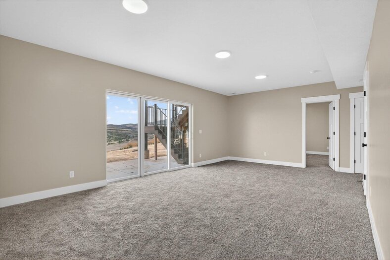
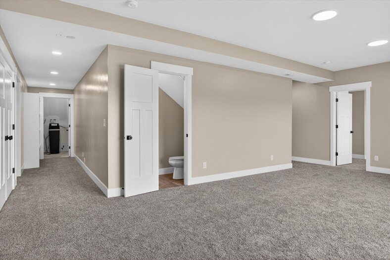
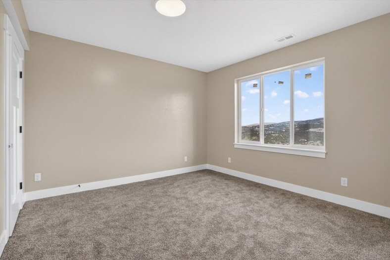
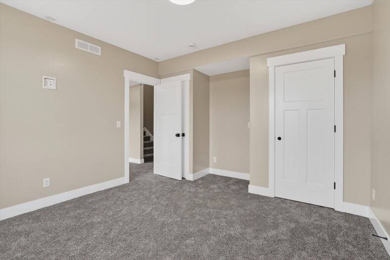
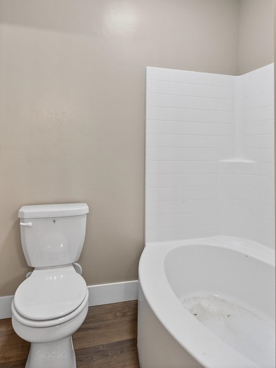
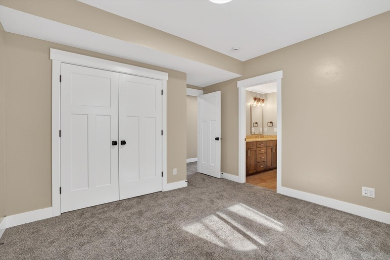
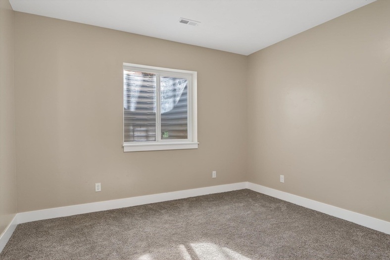
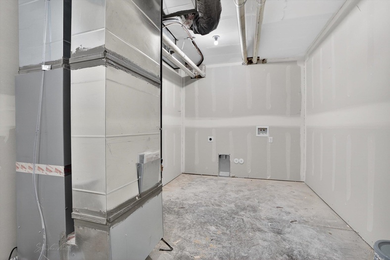
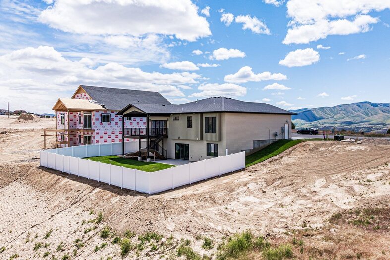
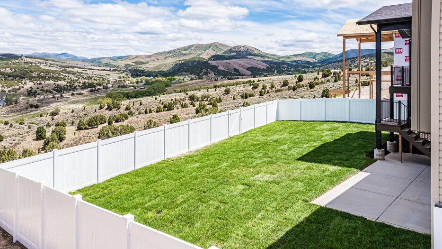
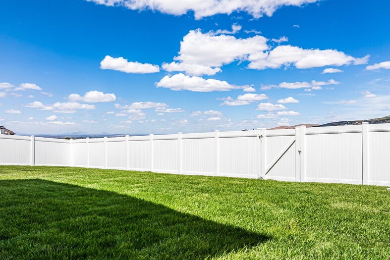
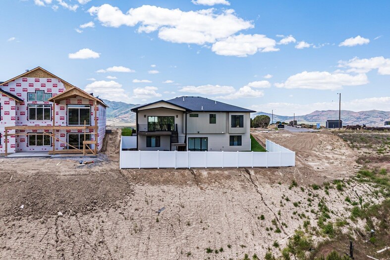
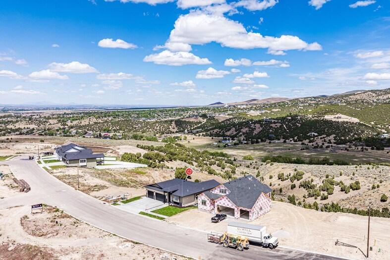
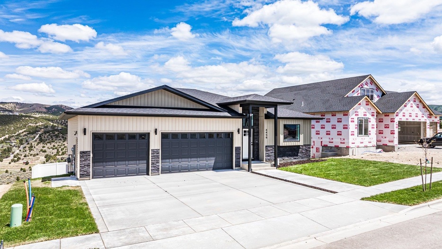
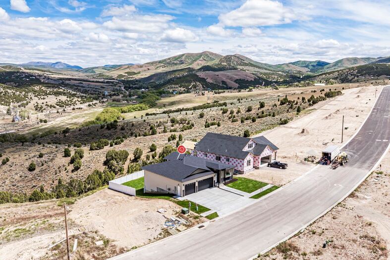
Just take in the VIEWS!!! Welcome to this beautifully finished new construction home in one of Pocatello's newest and fastest-growing neighborhoods. With an open floor plan, vaulted ceilings, and quality finishes, this move-in ready home offers the type of home you've been looking for! The fully finished layout features a walk-out basement with daylight windows that fill the lower level with natural light. Laundry areas are located on both the main level and basement for added convenience. Step outside onto the back deck and take in the incredible views overlooking Pocatello Creek and Buckskin—an ideal spot to relax or entertain while enjoying the scenery. Outside, you'll appreciate the fully landscaped and fully fenced yard, making this home truly turnkey. Conveniently located with quick access to I-15, Idaho State University, Portneuf Medical Center, and a variety of restaurants and local businesses, this home offers the best of both convenience and peaceful living. If you've been looking for a brand-new home that's completely finished and ready to enjoy from day one, this is the home for you!
Property Features
Levels
Schools
Elementary School: TendoyMiddle School: Franklin
High School: Century
Interior
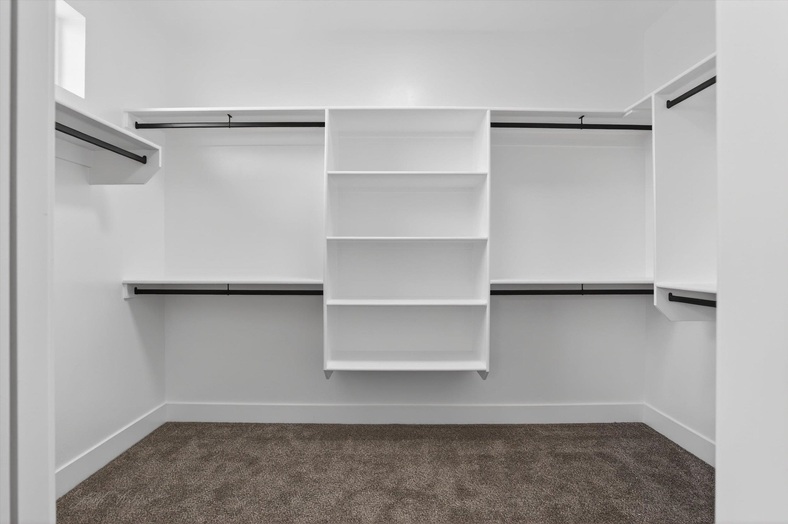
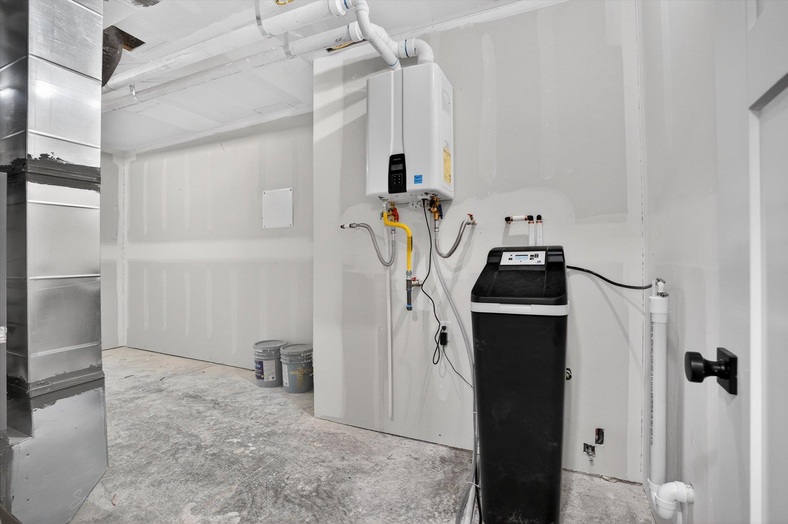
Interior Features: Breaker Electric Circuits, Vaulted Ceiling(s), Walk-In Closet(s)Appliances Included: Dishwasher, Microwave, Range/Oven, Water Heater-Gas, Water Softener-Owned
Featured Rooms: Main Floor Family Room, Main Floor Primary Bdrm
Laundry Location: Basement, Main Level
Exterior
Exterior Finish: Stone, VinylExterior Accent: Stone, Vinyl
Exterior Features:
Roof: Architectural
Window Panes:
Window Frames:
Patio/Deck: Covered Deck, Covered Porch, Open Patio, Three+
Driveway: Concrete
Utilities
Heat Source: GasHeat Type: Forced Air
Air Conditioning: Central
Electricity Provider:
Average Electric:
Avg Non-Electric Heat:
Avg Water/Sewer/Gas:
Construction
Year Built: 2026Builder:
Construction Status: New Complete
Construction Style: Frame
Foundation: Concrete
% Basement Finished:
Basement Features: Basement Fully Finished, Daylight Windows, Egress Windows, Exterior Entrance, Full Basement, Walk-Out Basement
Fixer Upper? No
Lot
Acreage: 0.24 acresLot Dimensions:
Location: Interstate Exit/Access, Low Traffic, Near Park, Near University/College
Topography/Setting:
Fence: Full, Vinyl
Landscaping: Established Lawn, Sprinkler System-Full
Irrigation: None
Sewer Type: City Sewer
Subdivision: Other
Parcel:
Zoning–City: Residential
Zoning–County: Other/NA
Financial
Taxes: $0.00Homeowner's Exemption:
Assoc Fee Includes:
Terms: Cash, Conventional, FHA, VA
Agent Owned?
Request a Showing
Disclaimer