
7310 W Portneuf Rd Pocatello, Idaho
Loan Payment
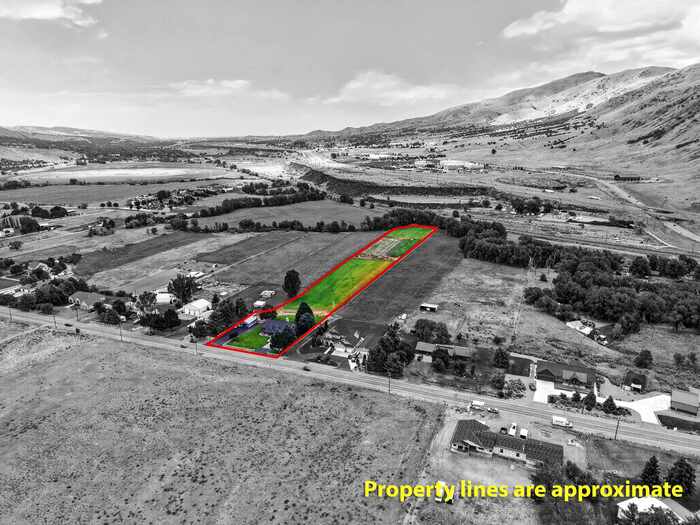
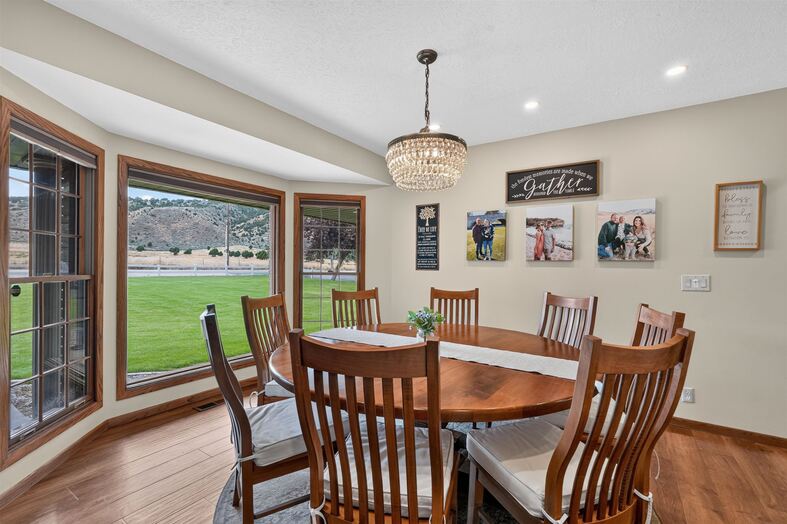
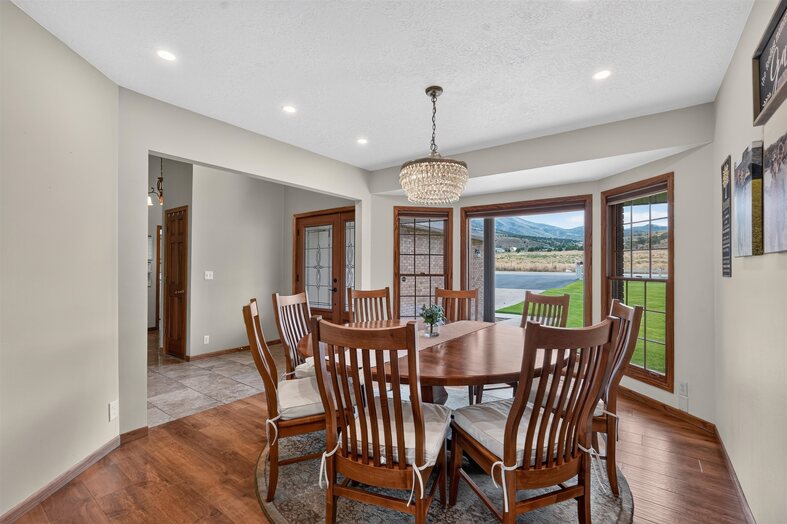
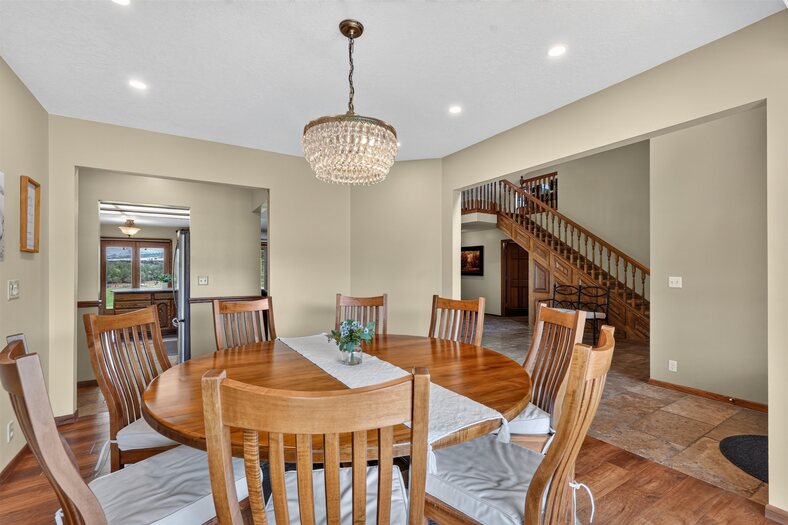
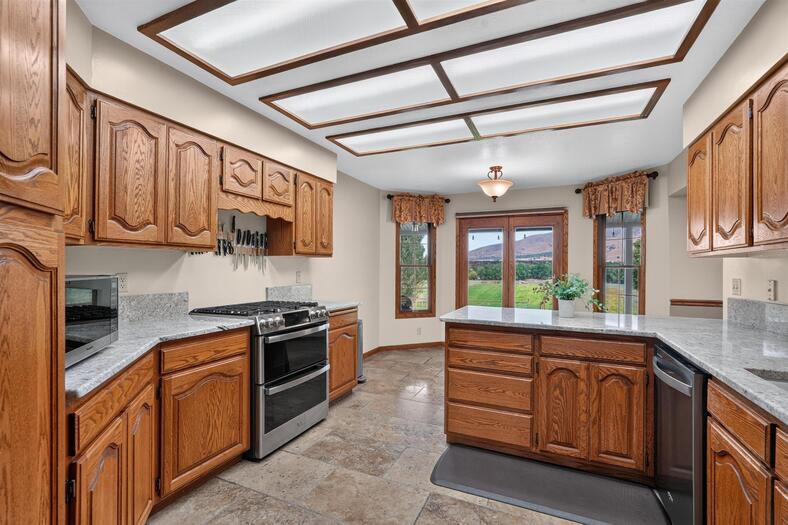
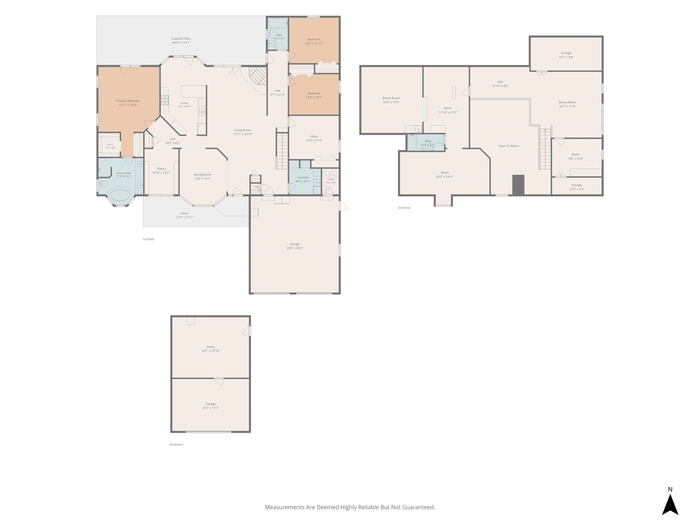
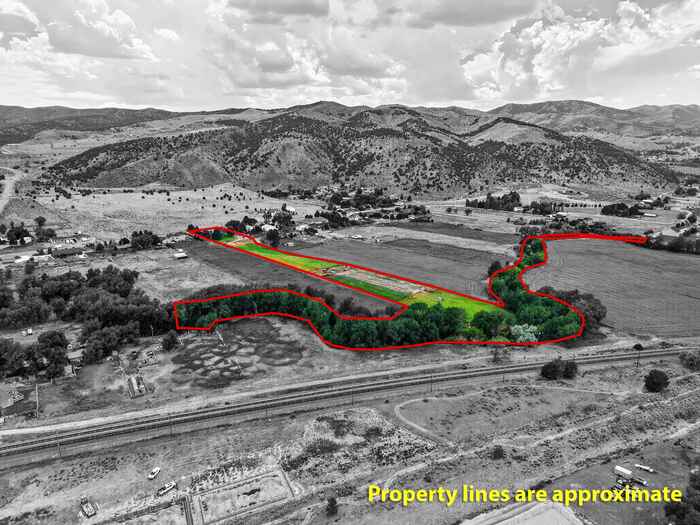
Please verify location. A map has been generated based on the address for your convenience, but it has not been verified for accuracy.
MLS #583235
- Asking Price
- $855,000
- Status
- ACTIVE
- Location
- South Pocatello
- Style
- 2-Story
- Year Built
- 1990
- Floor Area
- 4,015 sq ft
- Rooms
- 4 bed, 3 bath
- Garage
- 2-car attached
- Acreage
- 8.66 acres
- Days on Market
- 1 Days
Property Description
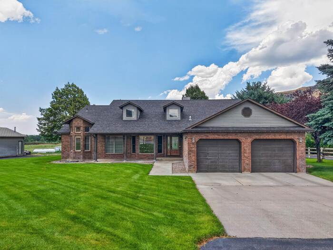
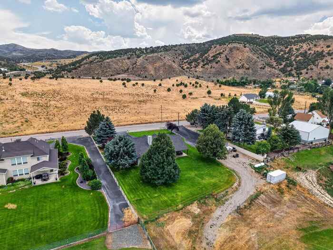
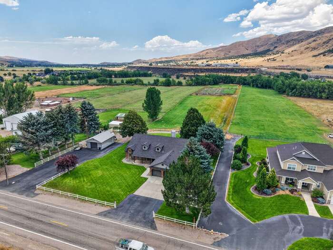
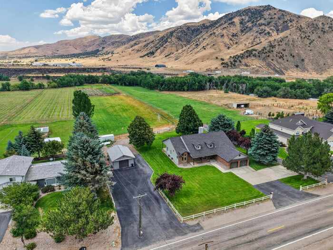
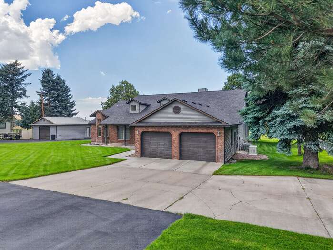
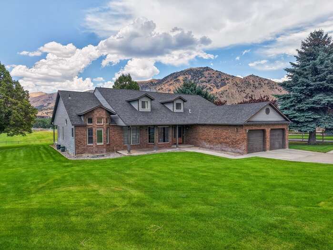
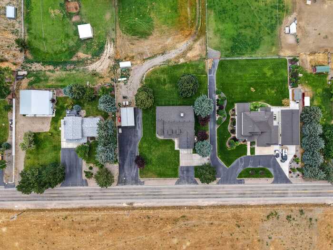
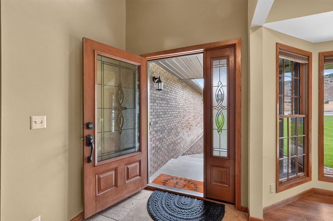
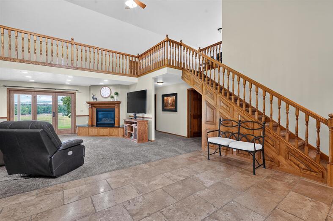
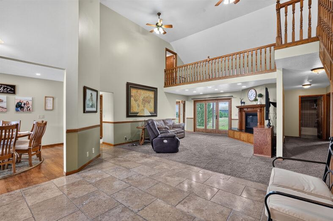
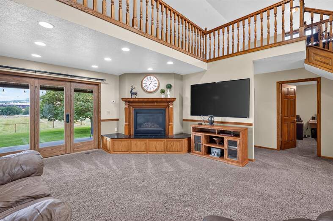
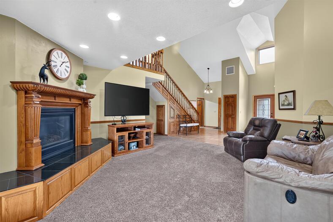
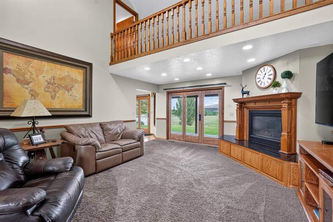
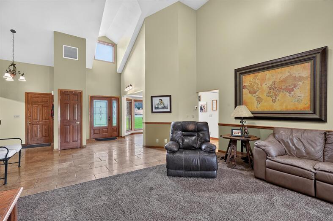
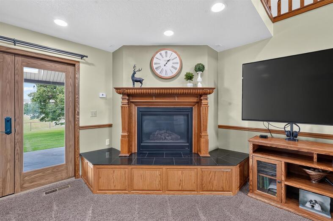
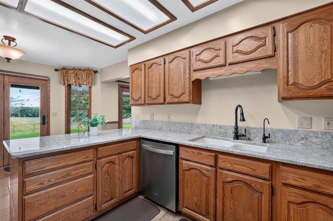
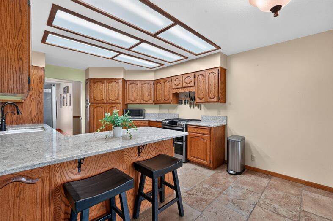
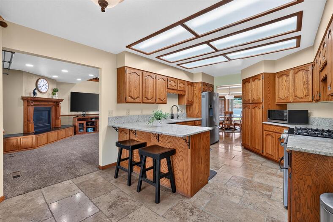
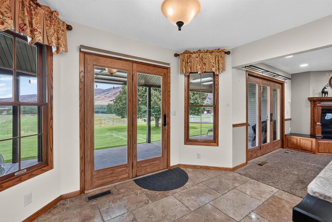
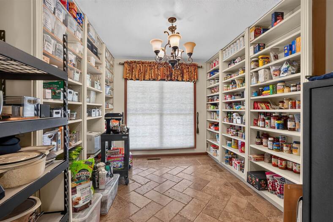
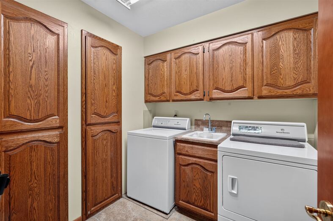
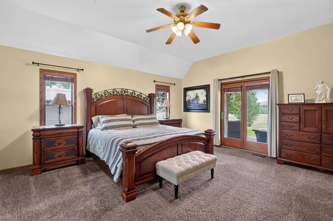
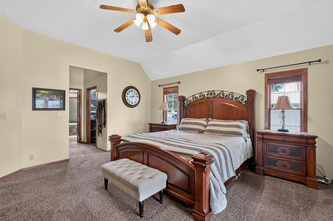
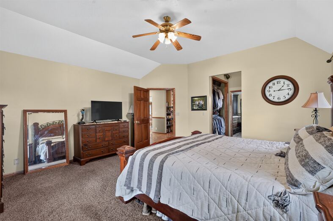
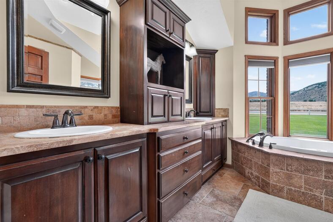
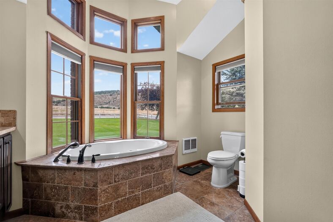
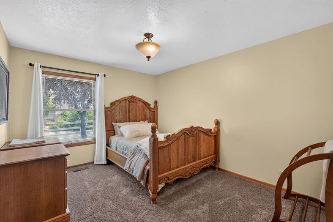
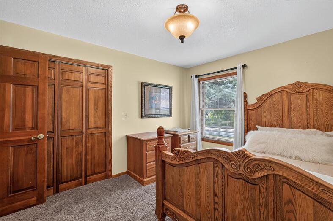
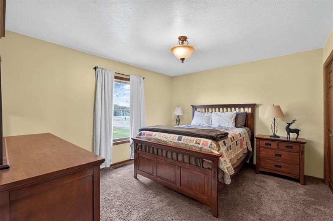
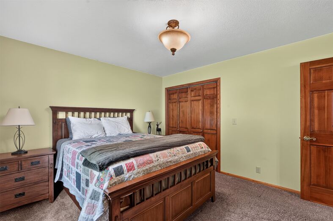
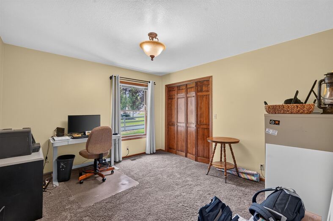
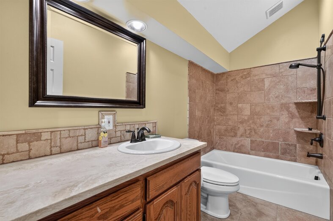
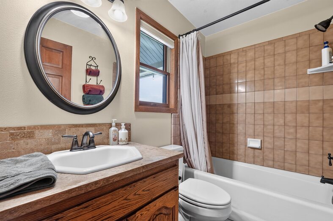
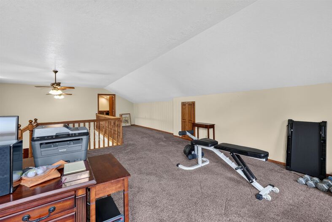
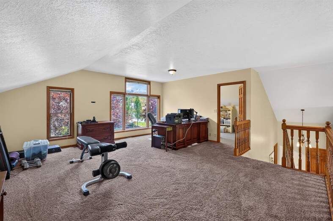
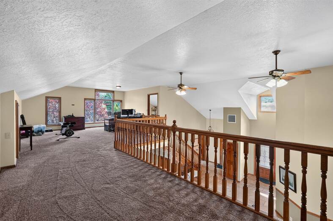
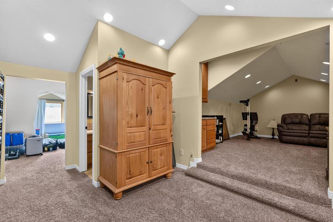
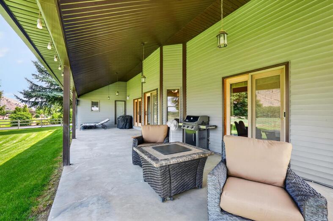
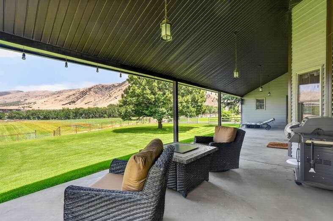
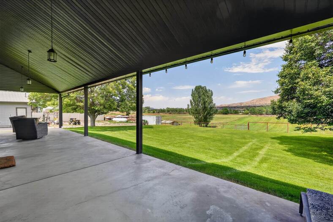
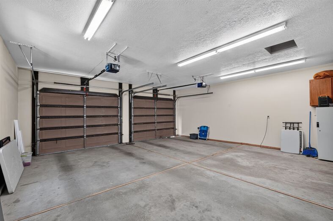
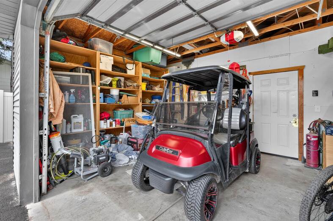
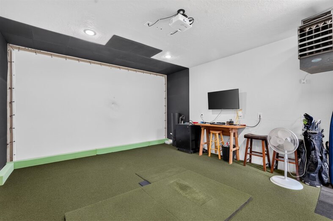
Space, setting, and self-sufficiency come together on 8.66 acres in the Portneuf Valley. This ~4,015 sq ft home offers true main-level living, headlined by a private primary suite with a spa-style bath, soaking tub, dual vanities, and separate shower; plus a walk-in closet. The heart of the home is an expansive great room that rises to soaring two-story ceilings and opens to the second-floor landing, flowing effortlessly into an island kitchen with a walk-in pantry and a dining area made for gathering. The main floor lives easy with the primary plus two more bedrooms, a full bath, a dedicated home office, and main-level laundry. Upstairs delivers exceptional flex space: a generous bonus level with two oversized bonus rooms, additional flex rooms, a full bath, and abundant storage that is ideal for guests, media, hobbies, or a home gym. Outside is where this property truly stands apart. A large covered patio overlooks acreage that runs back to the river, and the home carries valuable water rights. The entire back house property is fenced and ready for horses. The infrastructure is dialed in with a 1,000-gallon propane tank and an attached emergency backup generator. Beyond the attached two-car garage, a detached storage garage/shop houses a golf simulator for year-round play. Country privacy, river frontage, and true acreage, all within easy reach of Pocatello.
Property Features
Levels
Schools
Elementary School: Indian HillsMiddle School: Irving
High School: Century
Interior
Interior Features:Appliances Included: Central Vacuum Unit, Dishwasher, Range/Oven, Refrigerator, Water Heater-Electric, Water Softener-Owned
Featured Rooms:
Laundry Location: Main Level
Exterior
Exterior Finish: Brick, MetalExterior Accent: Brick
Exterior Features:
Roof: 3-Tab
Window Panes:
Window Frames:
Patio/Deck: Covered Deck, Covered Patio
Driveway: Asphalt, Concrete
Utilities
Heat Source: GasHeat Type: Forced Air
Air Conditioning: Central
Electricity Provider: Idaho Power
Average Electric:
Avg Non-Electric Heat:
Avg Water/Sewer/Gas:
Construction
Year Built: 1990Builder:
Construction Status: Existing
Construction Style: Frame
Foundation: Concrete
% Basement Finished:
Basement Features: Crawl Space
Fixer Upper? No
Lot
Acreage: 8.66 acresLot Dimensions:
Location: Near Stream/River
Topography/Setting:
Fence: Metal
Landscaping: Established Lawn, Established Tree(s), Sprinkler-Auto
Irrigation: Sprinkler, Water Rights
Sewer Type: City Sewer
Subdivision: River View Ranche
Parcel:
Zoning–City: Residential
Zoning–County: Residential Suburban
Financial
Taxes: $2,360.00Homeowner's Exemption:
Assoc Fee Includes:
Terms: Cash, Conventional, FHA, VA
Agent Owned?
Request a Showing
Disclaimer