
855 E Walnut Pocatello, Idaho
Loan Payment
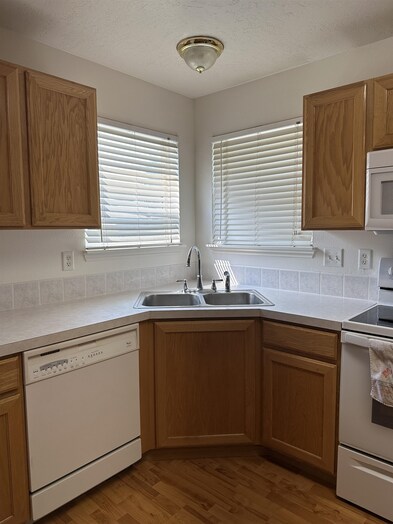
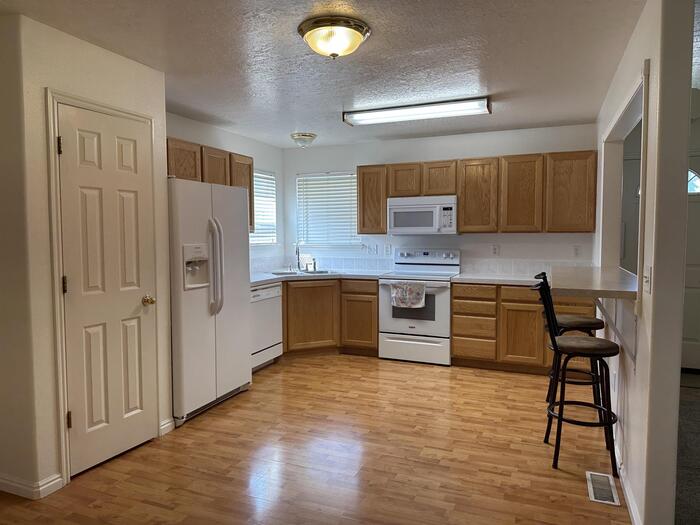
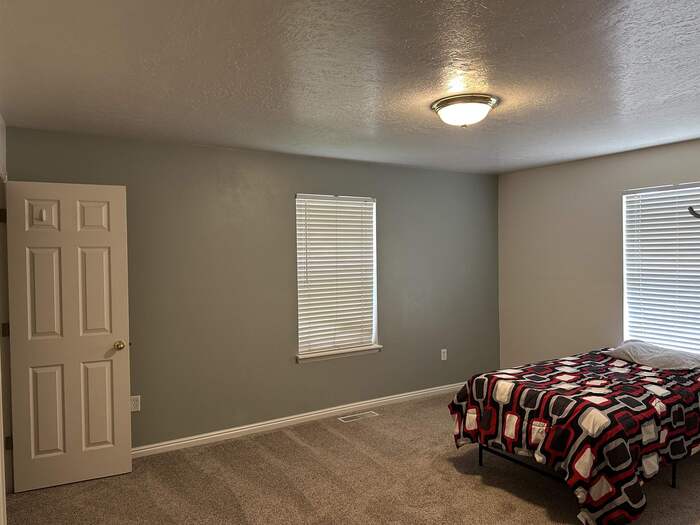
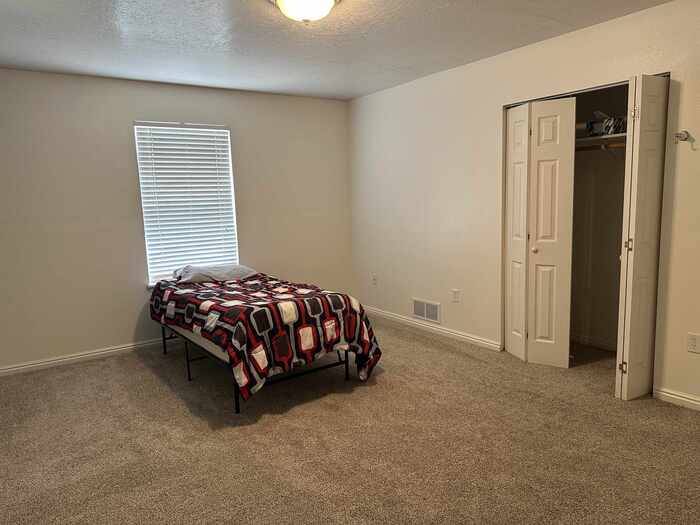
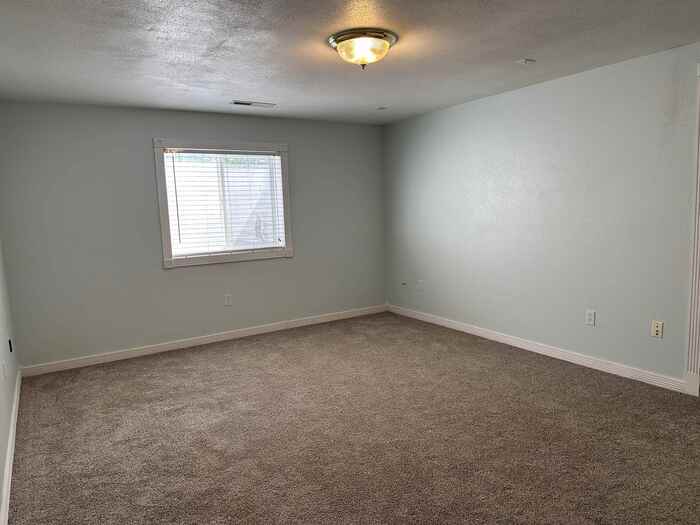
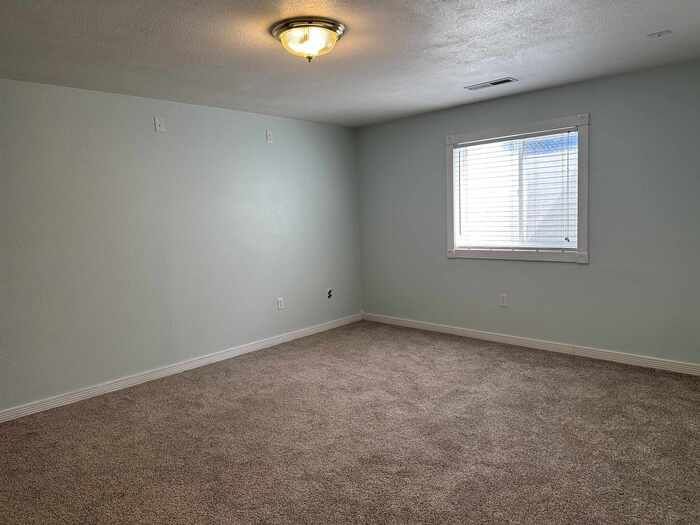
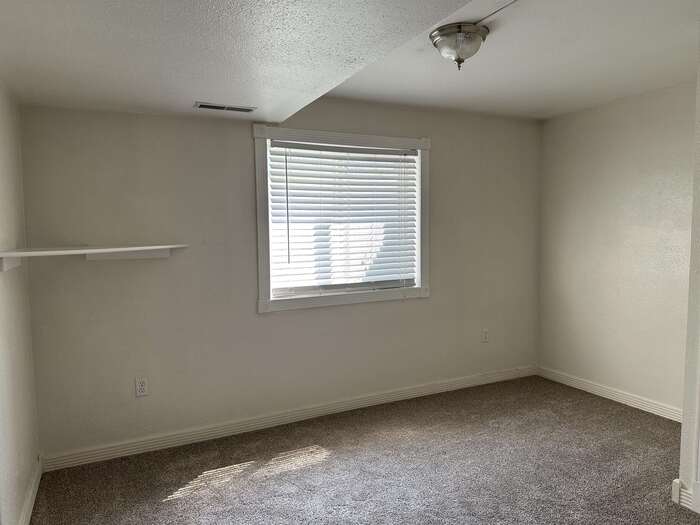
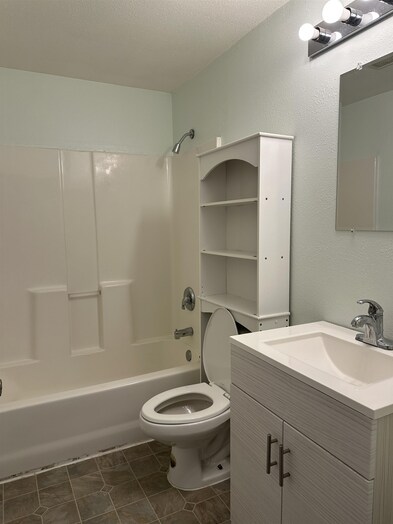
Please verify location. A map has been generated based on the address for your convenience, but it has not been verified for accuracy.
MLS #583344
- Asking Price
- $299,900
- Status
- ACTIVE
- Location
- North Pocatello
- Style
- Ranch
- Year Built
- 2002
- Floor Area
- 1,925 sq ft
- Rooms
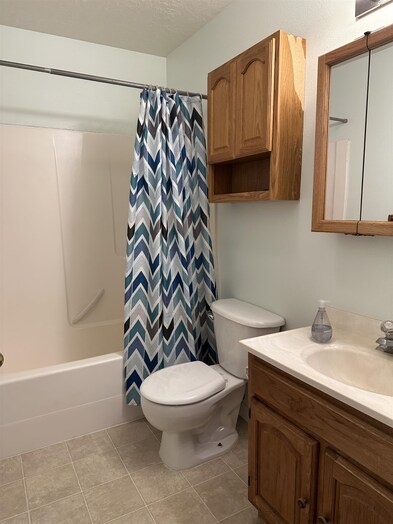
- 4 bed, 2 bath
- Garage
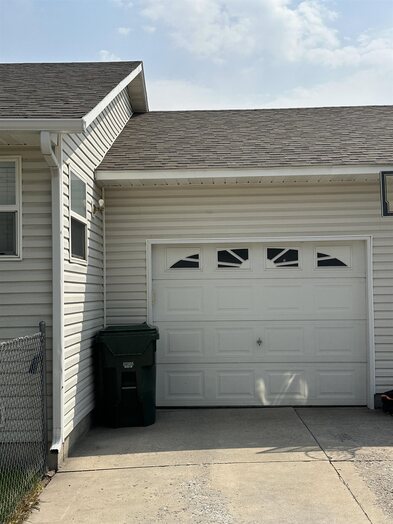
- 1-car attached
- Acreage
- 0.10 acres
- Days on Market
- 0 Days
Property Description
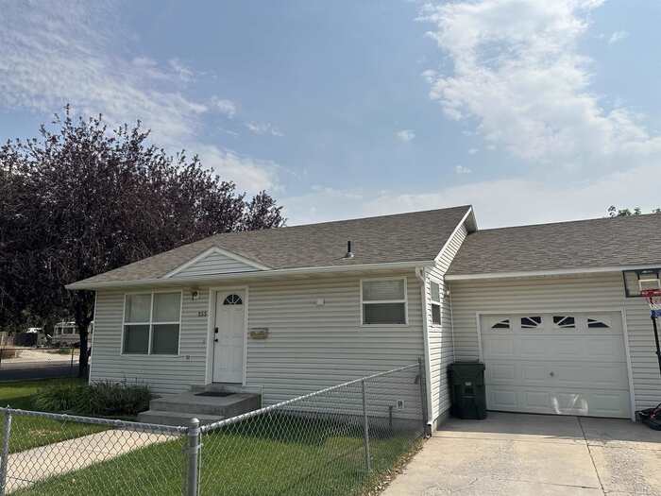
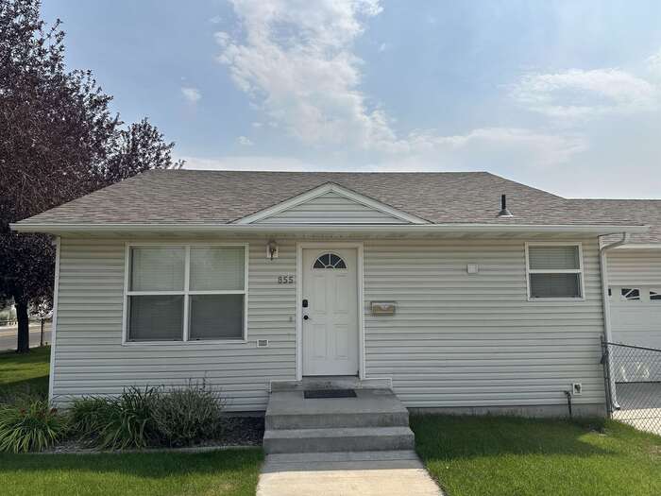
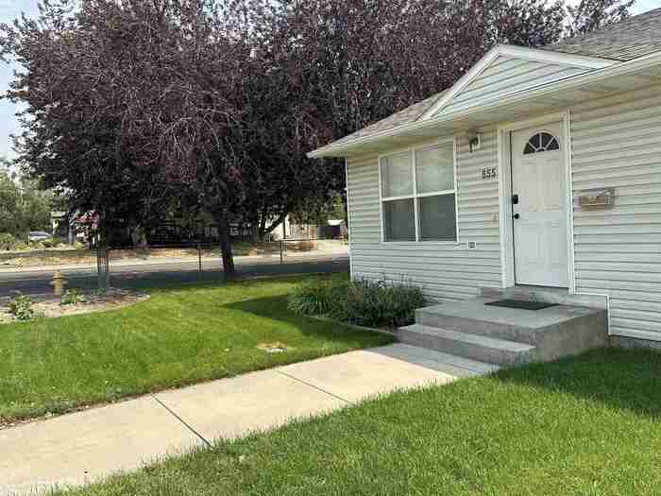
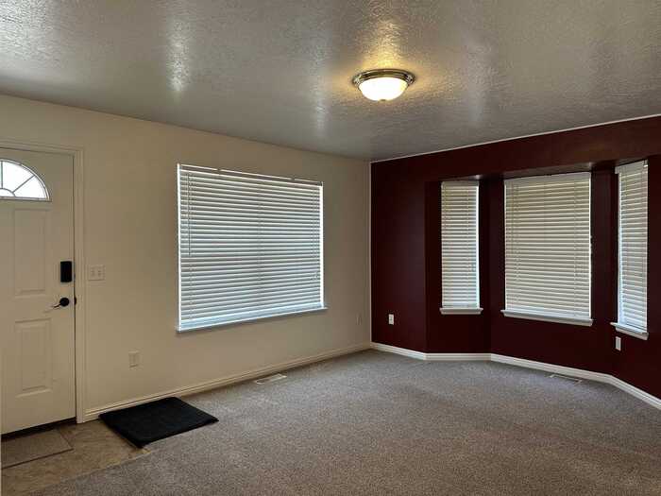
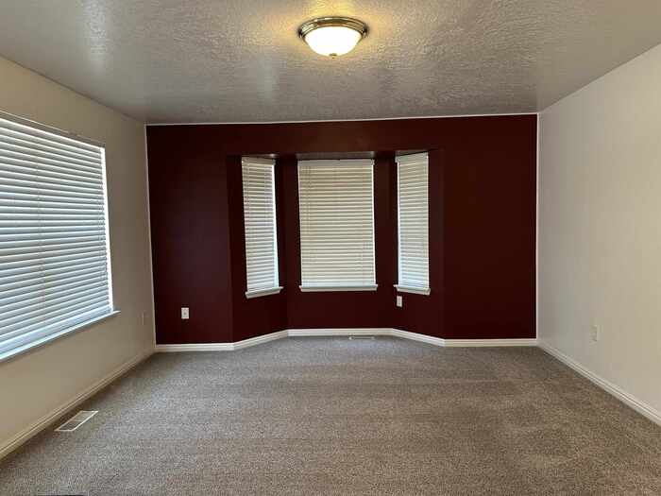
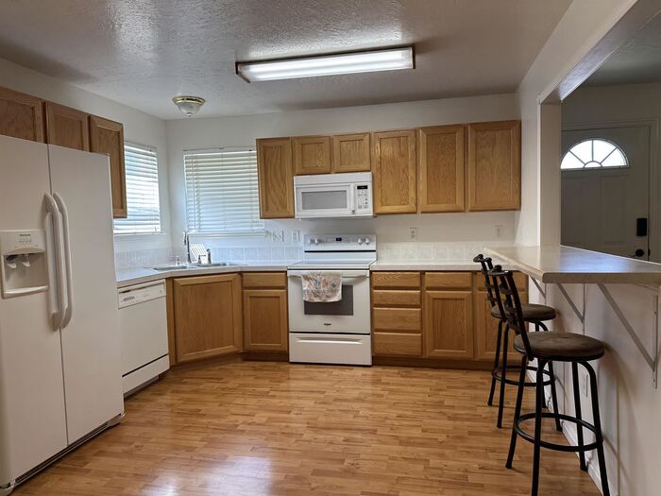
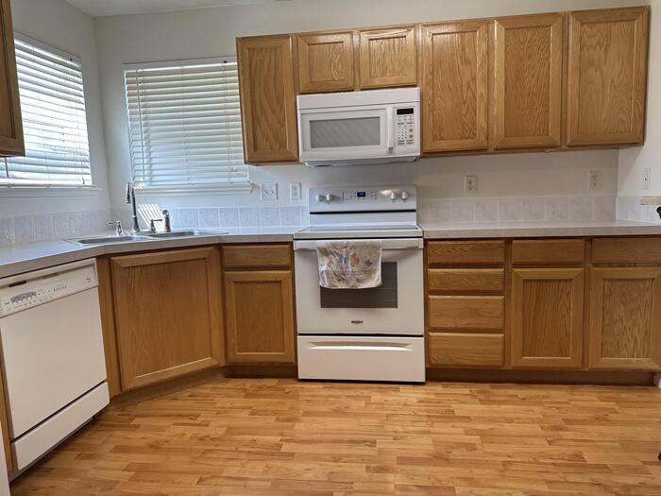
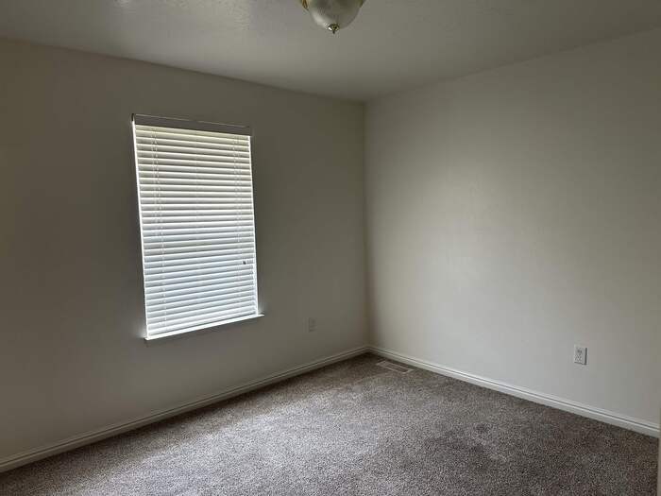
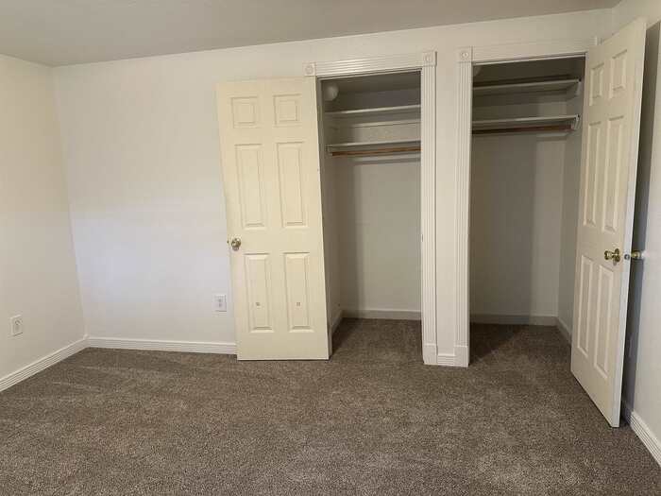
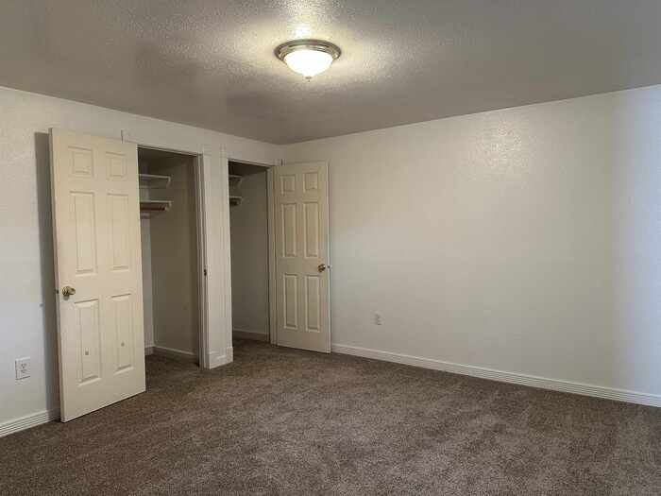
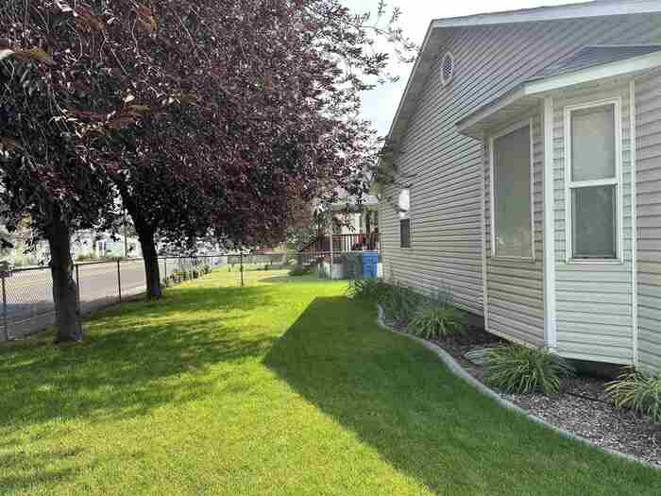
THIS IS A GREAT BUY ON A VERY CLEAN TWIN HOME IN GREAT CONDITION. THIS HOME HAS 4 LARGE BEDROOMS AND 2 BATHROOMS. IT HAS A LARGE LIVING ROOM WITH A BAY WINDOW. THE KITCHEN IS VERY LARGE AND THE APPLIANCES ARE INCLUDED FOR THE BUYER. LARGE BASEMENT FAMILY ROOM. GAS FURNACE AND CENTRAL A/C. FENCED YARD, SPRINKLER SYSTEM, AND MATURE TREES. 1 CAR GARAGE. THE GARAGE IS THE ADJOINING WALL OF THE TWIN HOME. YOU WILL NOT HEAR YOUR NEIGHBORS! PRICE REDUCED! EXCELLENT VALUE!
Property Features
Levels
Main Level
994 sq. ft.
2 Bedrooms, 1 Bathroom, Living Room, Kitchen
Basement
931 sq. ft.
2 Bedrooms, 1 Bathroom, Family Room, Laundry Room
Schools
Elementary School: Lewis & ClarkMiddle School: Alameda
High School: Century
Interior
Interior Features: Breaker Electric CircuitsAppliances Included: Dishwasher, Range/Oven, Refrigerator
Featured Rooms:
Laundry Location: Basement
Exterior
Exterior Finish: VinylExterior Accent:
Exterior Features:
Roof: Architectural
Window Panes:
Window Frames: VINYL
Patio/Deck:
Driveway: Concrete
Utilities
Heat Source: GasHeat Type: Forced Air
Air Conditioning: Central
Electricity Provider: Idaho Power
Average Electric:
Avg Non-Electric Heat:
Avg Water/Sewer/Gas:
Construction
Year Built: 2002Builder:
Construction Status: Existing
Construction Style: Frame
Foundation: Concrete
% Basement Finished:
Basement Features: Basement Fully Finished, Egress Windows, Full Basement
Fixer Upper? No
Lot
Acreage: 0.10 acresLot Dimensions:
Location: Near Park
Topography/Setting: Corner Lot, Flat
Fence: Chain Link
Landscaping: Established Lawn, Established Tree(s), Sprinkler System-Full, Sprinkler-Auto
Irrigation:
Sewer Type: City Sewer
Subdivision: Fairview Townsite
Parcel:
Zoning–City: Residential
Zoning–County: Residential Suburban
Financial
Taxes: $1,618.00Homeowner's Exemption:
Assoc Fee Includes:
Terms: Cash, Conventional, FHA, IFHA, VA
Agent Owned?
Request a Showing
Disclaimer