
1800 River Park Way Pocatello, Idaho
Loan Payment

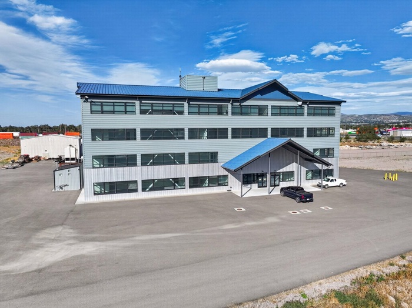
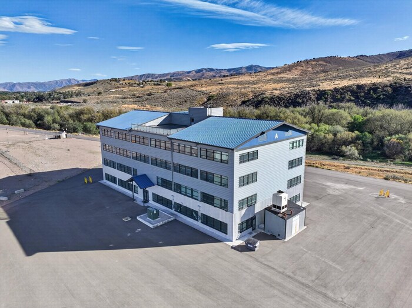
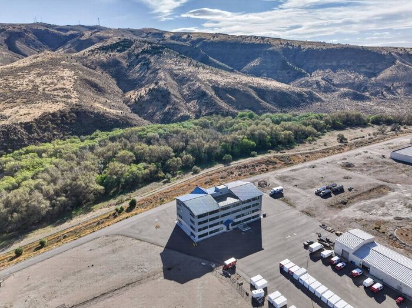
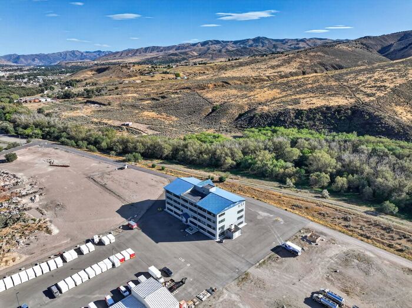
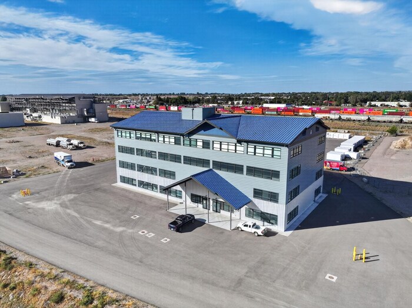
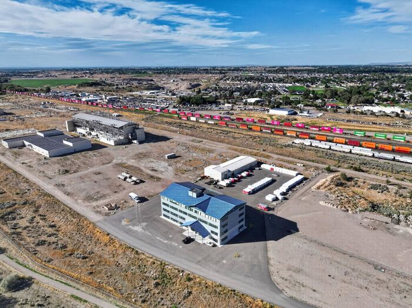
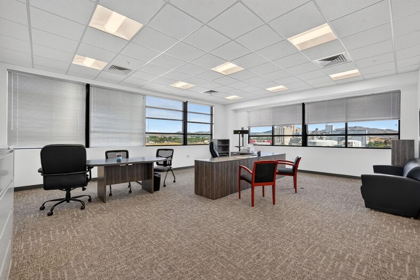
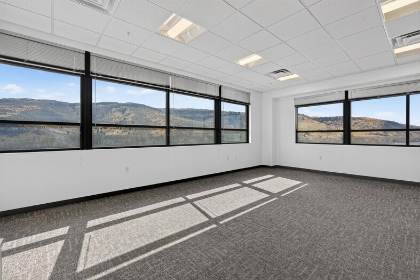
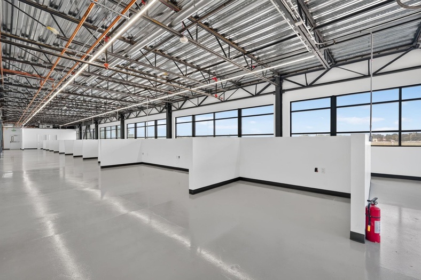
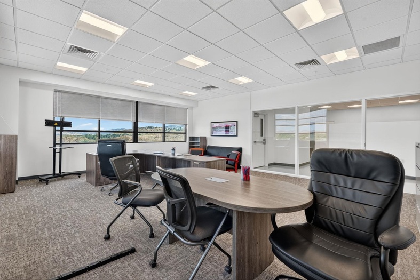
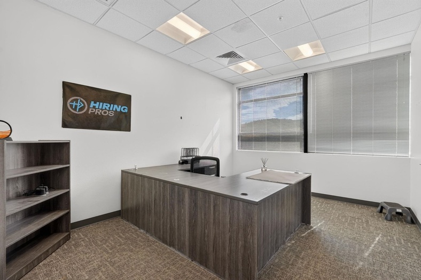
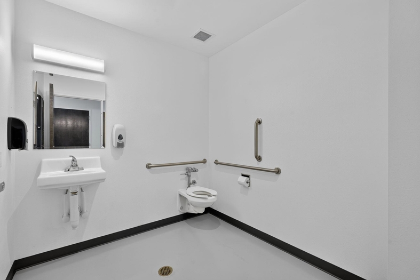
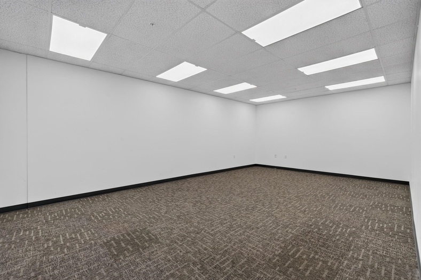
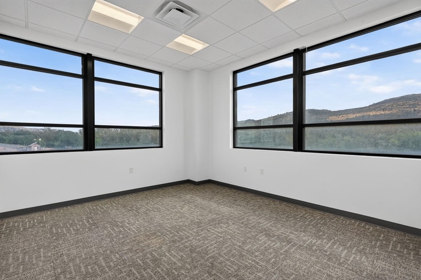
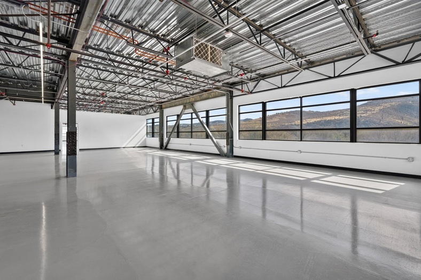
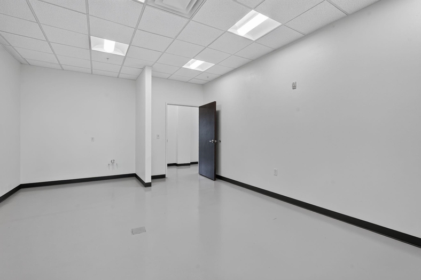
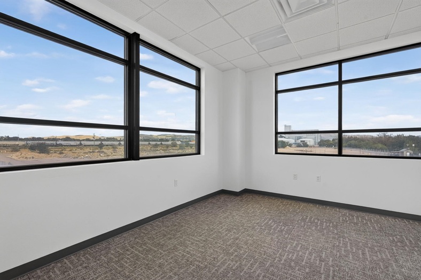
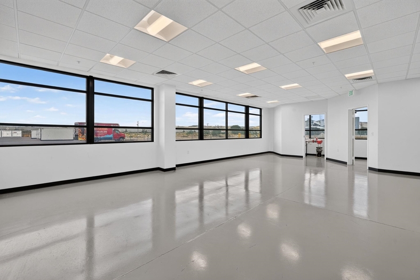
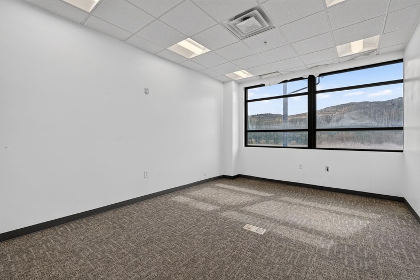
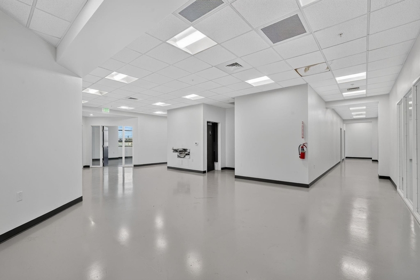
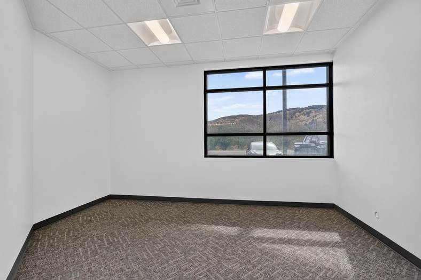
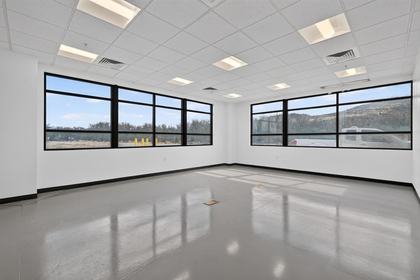
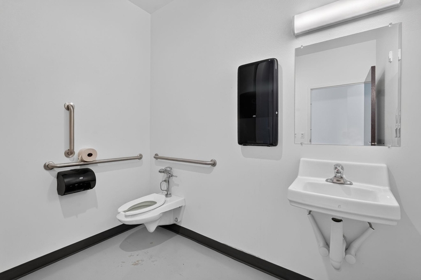
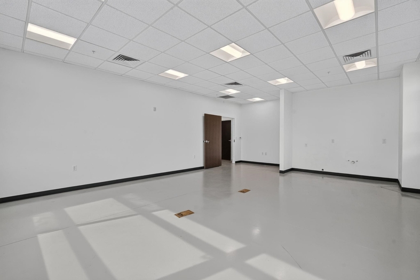
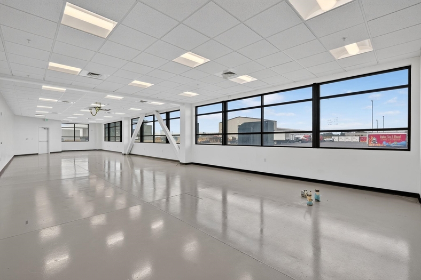
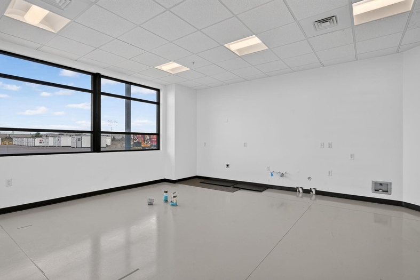
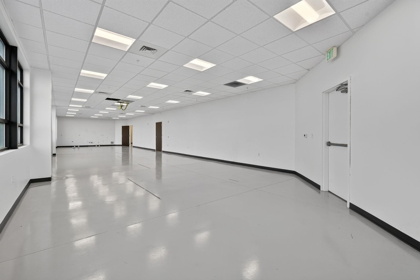
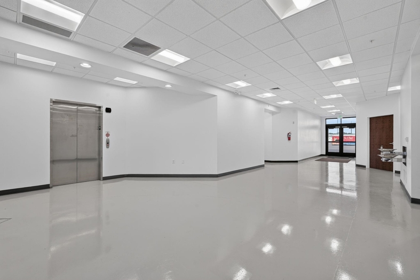
Please verify location. A map has been generated based on the address for your convenience, but it has not been verified for accuracy.
MLS #583877
- Asking Price
- $1
- Status
- ACTIVE
- Location
- West Pocatello
- Type
- Property For Lease
- Year Built
- 2012
- Offices
- 40
- Restrooms
- 14
- Parking
- 15 spaces
- Floor Area
- 44,000 sq ft
- Acreage
- None
- Days on Market
- 5 Days
Property Description
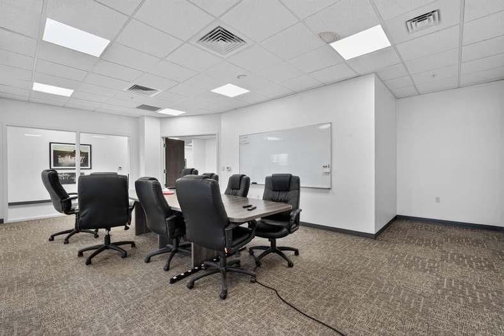
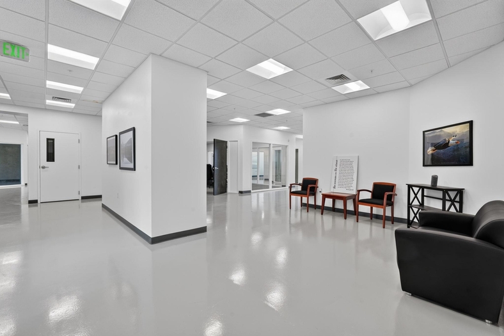
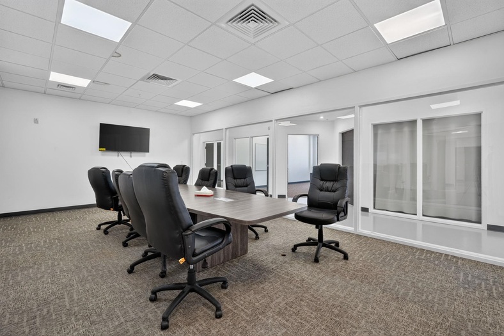
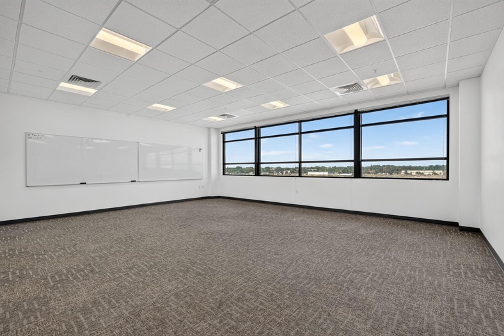
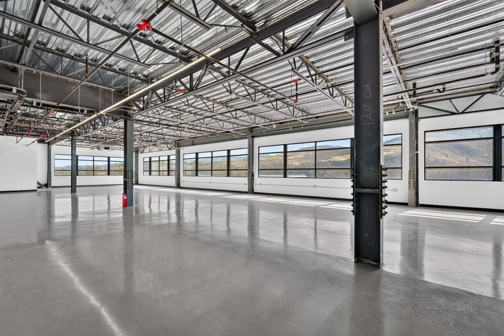
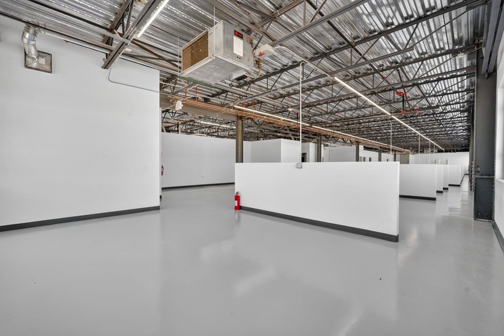
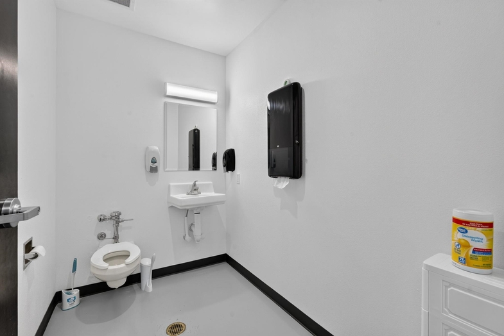
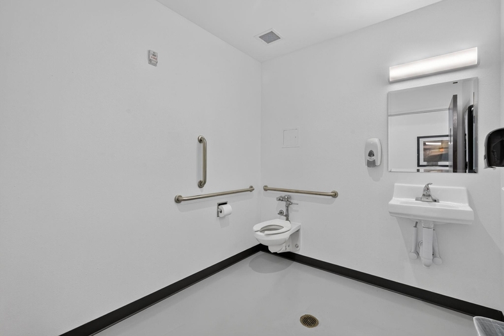
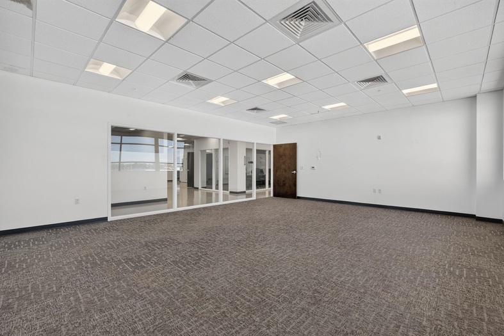
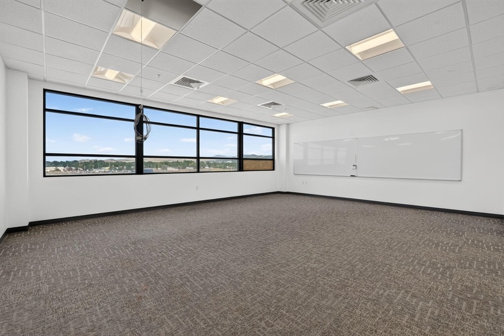
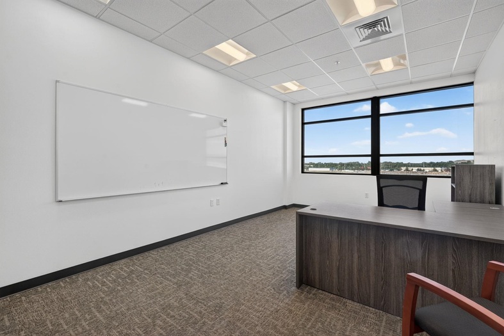
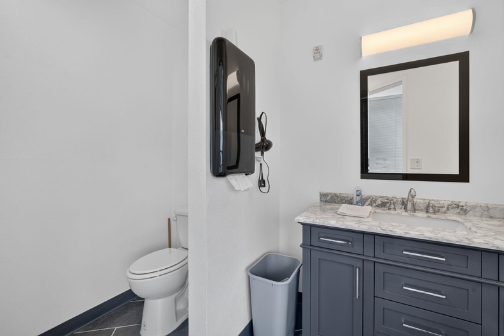
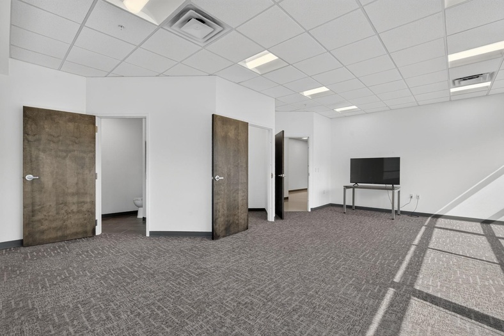
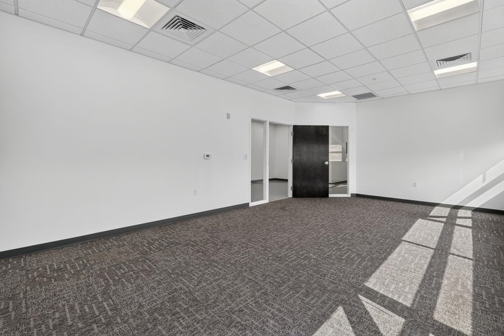
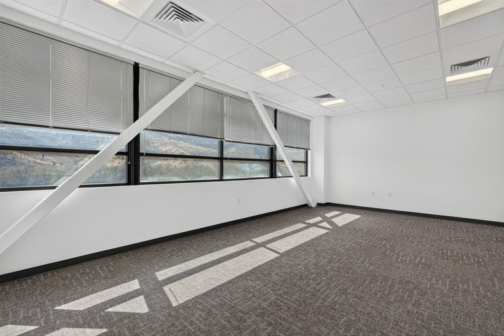
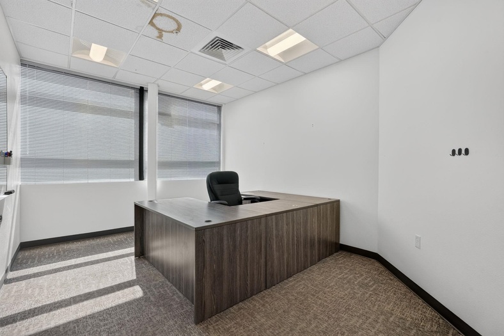
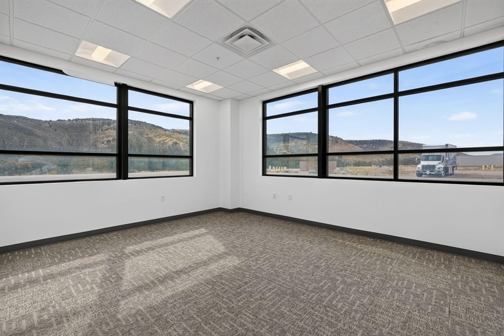
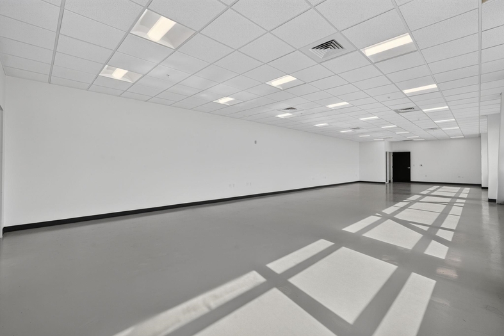
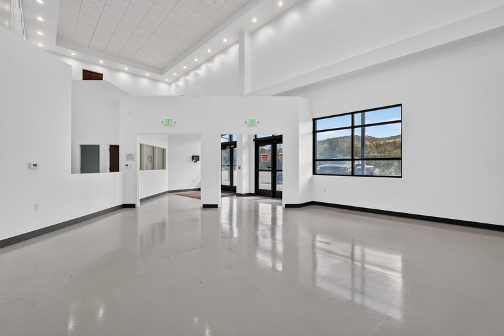
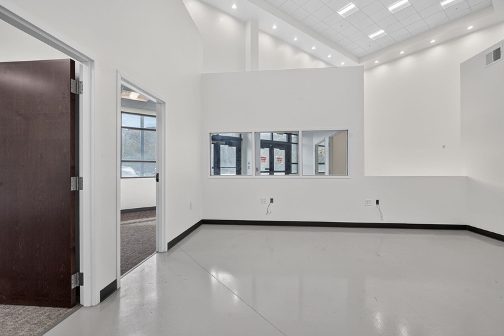
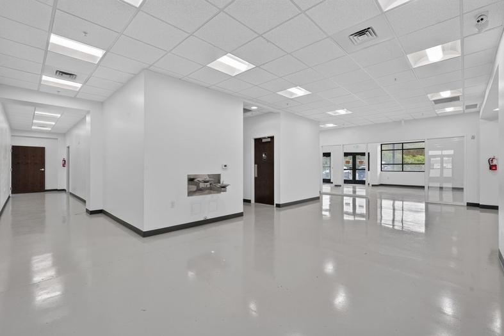
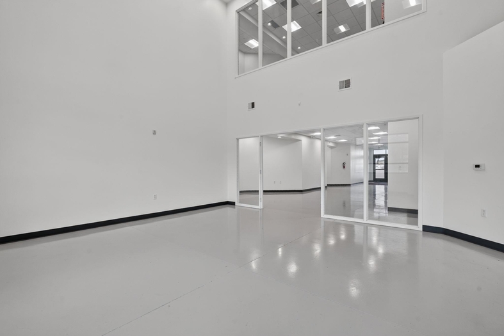
44,000 SQ. FT. PREMIER COMMERCIAL PROPERTY – ENDLESS POSSIBILITIES! Exceptional opportunity to own a versatile 44,000-square-foot commercial property offering an impressive combination of executive office space, warehouse facilities, data center capabilities, and flexible business accommodations! This remarkable property features a four-story Administration Building with beautifully finished office and flex space, including 40 offices, 14 bathrooms, and four studio suites. The property also offers executive office accommodations, private bathrooms, break rooms, flexible workspaces, secure warehouse space, and dedicated data center facilities. Designed for maximum functionality, the property features heated building space, central air conditioning in office areas, 20-foot ceilings, and two oversized overhead doors measuring 14 feet and 12 feet. Enjoy ample parking, beautiful views, impressive interior finishes, and an outstanding location with convenient access to the airport, interstate, and major highways. Ideal for corporate headquarters, technology companies, data center operations, professional office complexes, manufacturing, distribution, research and development, or multi-business occupancy. 44,000 SQUARE FEET | 40 OFFICES | 14 BATHROOMS | 4 STUDIO SUITES | DATA CENTER | WAREHOUSE SPACE
Property Features
Improvements
# of Buildings: 1# of Stories: 4
# of Offices: 40
# of Restrooms: 14
# of Parking Spaces: 15
Overhead Doors:
# of Overhead Doors:
Extras: Common Area, Elevator-Public, Fiber Optics, Fire Alarm, Fire Suppression, Restrooms, Security System
Dimensions
Ceiling Height:Door Height:
Above Grade Sq Ft: 44,000 sq ft
Below Grade Sq Ft: 0 sq ft
TOTAL Sq Ft: 44,000 sq ft
Construction
Year Built: 2012Builder:
Construction Status: Existing
Construction Style:
Roof: Metal
Exterior–Finish: Metal
Exterior–Accent: Metal
Foundation: Concrete
% Basement Finished: 0
Utilities
Separate Utilities:Primary Heat Source: Gas
Primary Heat Type: Forced Air
A/C Type: Central
Electric Type: 3 Phase
Electricity Provided By: Idaho Power
Average Electric:
Avg Non-Electric Heat:
Avg Water/Sewer/Gas:
Use
Current Use: Industrial, OfficePrior Use: Office
Possible Use: Office, Warehouse
Lot
Acreage: 0.00 acresLot Dimensions:
Location: Industrial Park, Low Traffic
Topography/Setting:
Landscaping: Other
Domestic Water: City/Public Water
Sewer Type: City Sewer
Subdivision:
Parcel:
Zoning–City: Industrial
Zoning–County: Industrial
Rent
Monthly Rent:Rent Per Square Foot:
Rent Per SQFT per Year:
Owner Pays:
Tenant Pays:
Assoc Fee Includes:
Financial
Property Tax: $2,026.00Real Property Tax: $1.00
Personal Property Tax:
Annual Insurance:
Cap Rate:
Other Expenses:
Effective Age: 14
Terms: Lease
Agent Owned? No
Request a Showing
Disclaimer